YOUR LOCAL BUILDING GUIDE
Building in
Whistler.
Explore suites, additional homes and renovations in Whistler. See how snow, slopes and local rules may affect your project.
YOUR PROJECT
What do you have in mind?
What we’ll look at together
- Check which dwelling forms and total unit count apply to the parcel.
- Confirm resident, employee or other occupancy restrictions before relying on rental income.
- Test access, services, snow storage and the full building footprint together.
Not sure about your site yet? Start with the Budget Creator, then we can help refine it for your property.
01 / YOUR LOCAL GUIDE
Housing options
Zoning tells you which homes may be allowed. The next step is seeing how they fit on your property.
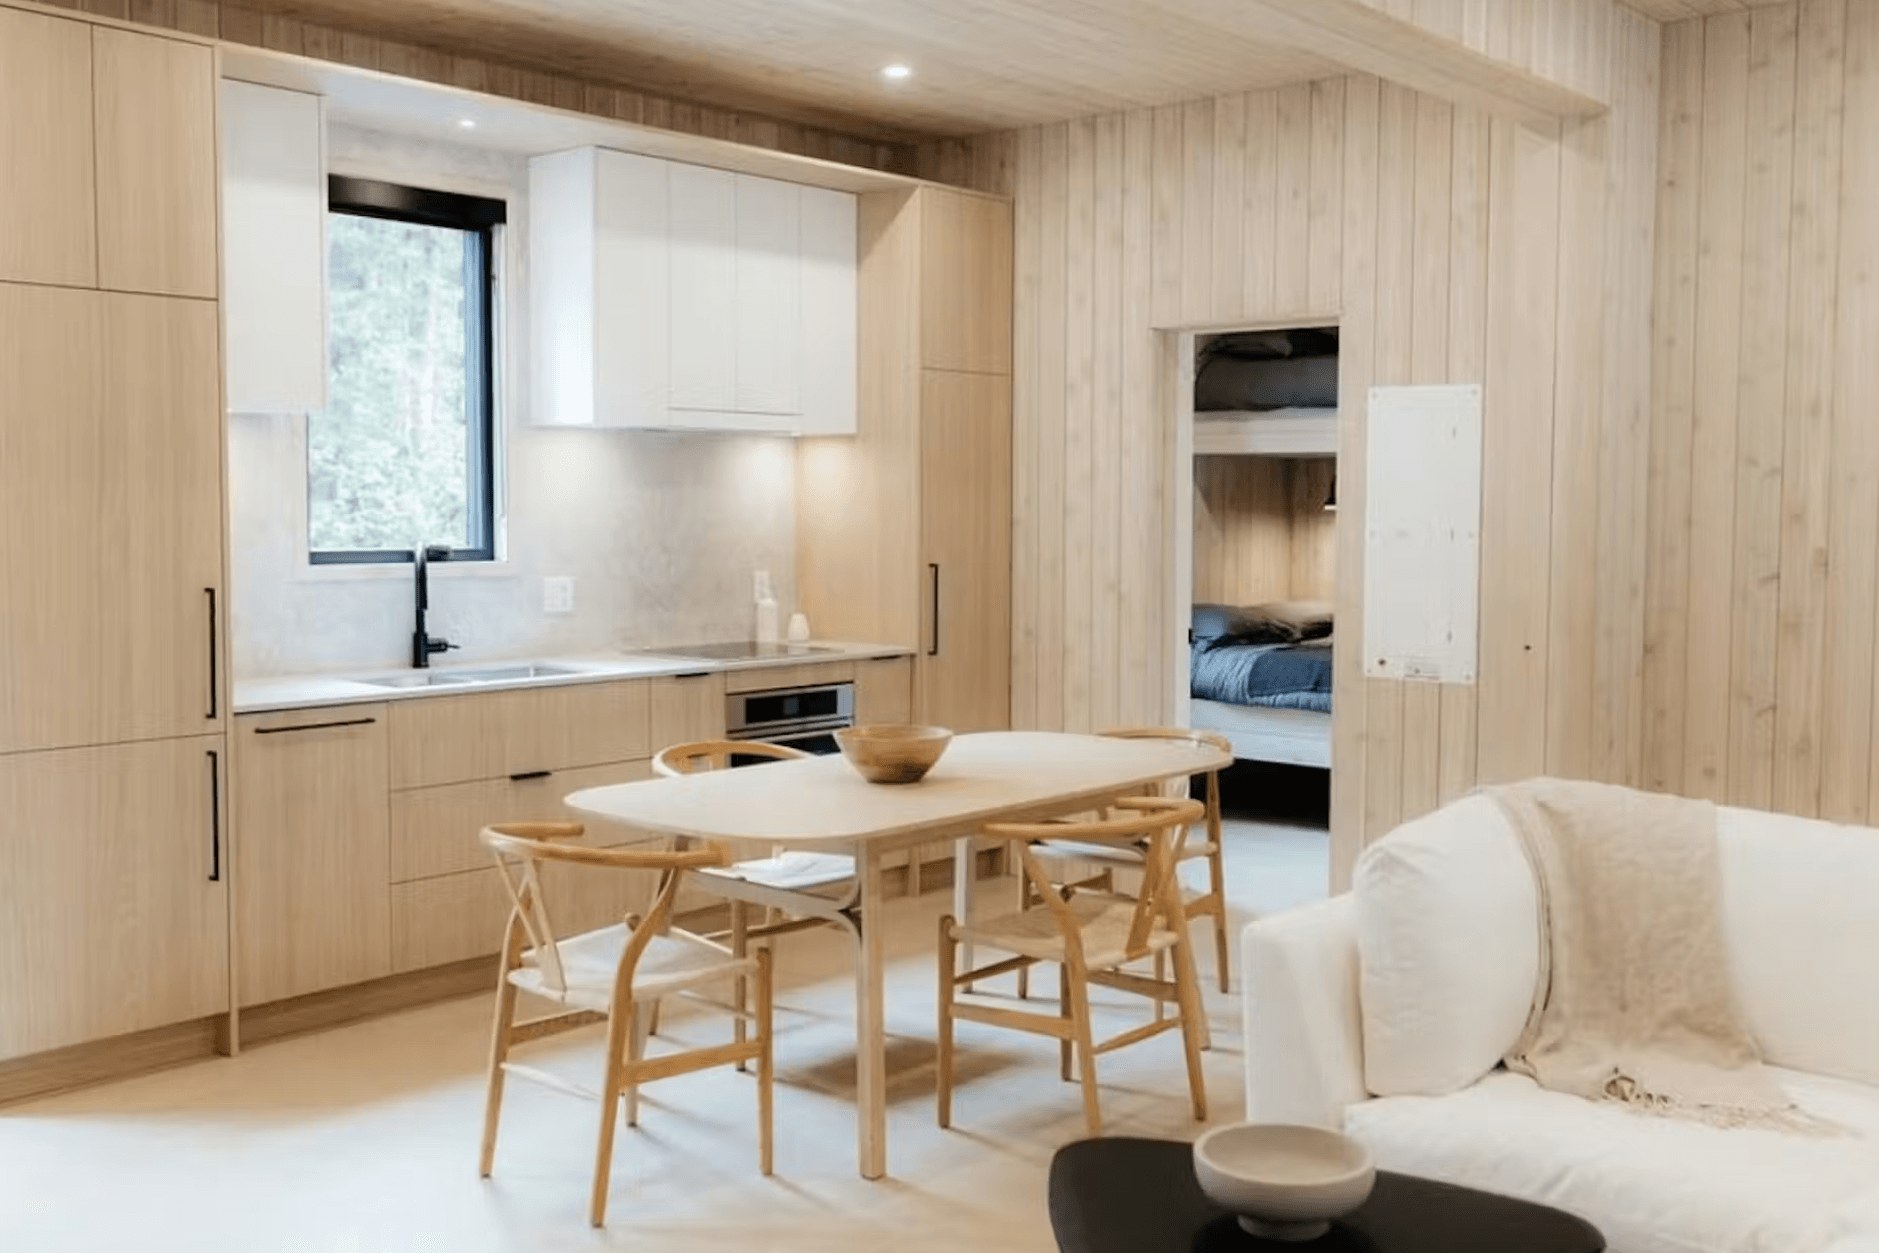
A suite within the home
An internal suite can use existing floor area, but its layout, fire and sound separation, access and services need review. An existing room is not automatically an approved suite.
RMOW · Building & zoning requirementsA detached home or several units
Whistler’s small-scale housing guidance includes detached auxiliary dwellings and multi-unit forms. Up to four dwellings may be permitted depending on lot size and location; Confirm the rules for your address before choosing a layout.
RMOW · Small-scale multi-unit housingWho can live in the additional home?
Some new small-scale housing units must be resident rentals or, when subdivided or stratified, employee housing. Existing title covenants still apply. Confirm who may live there and whether it can be sold separately before choosing a layout or estimating rental income.
RMOW · Housing legislation FAQsCan it be used for visitor accommodation?
Residential zoning is not tourist-accommodation permission. RMOW states that residential-zoned properties and employee housing cannot be rented to tourists for any duration. Where tourist accommodation is permitted, licensing and registration requirements also apply.
RMOW · Tourist accommodation requirements02 / YOUR LOCAL GUIDE
Your lot & the mountain conditions
Snow, slopes and drainage can affect the roof, driveway, foundation and building location.
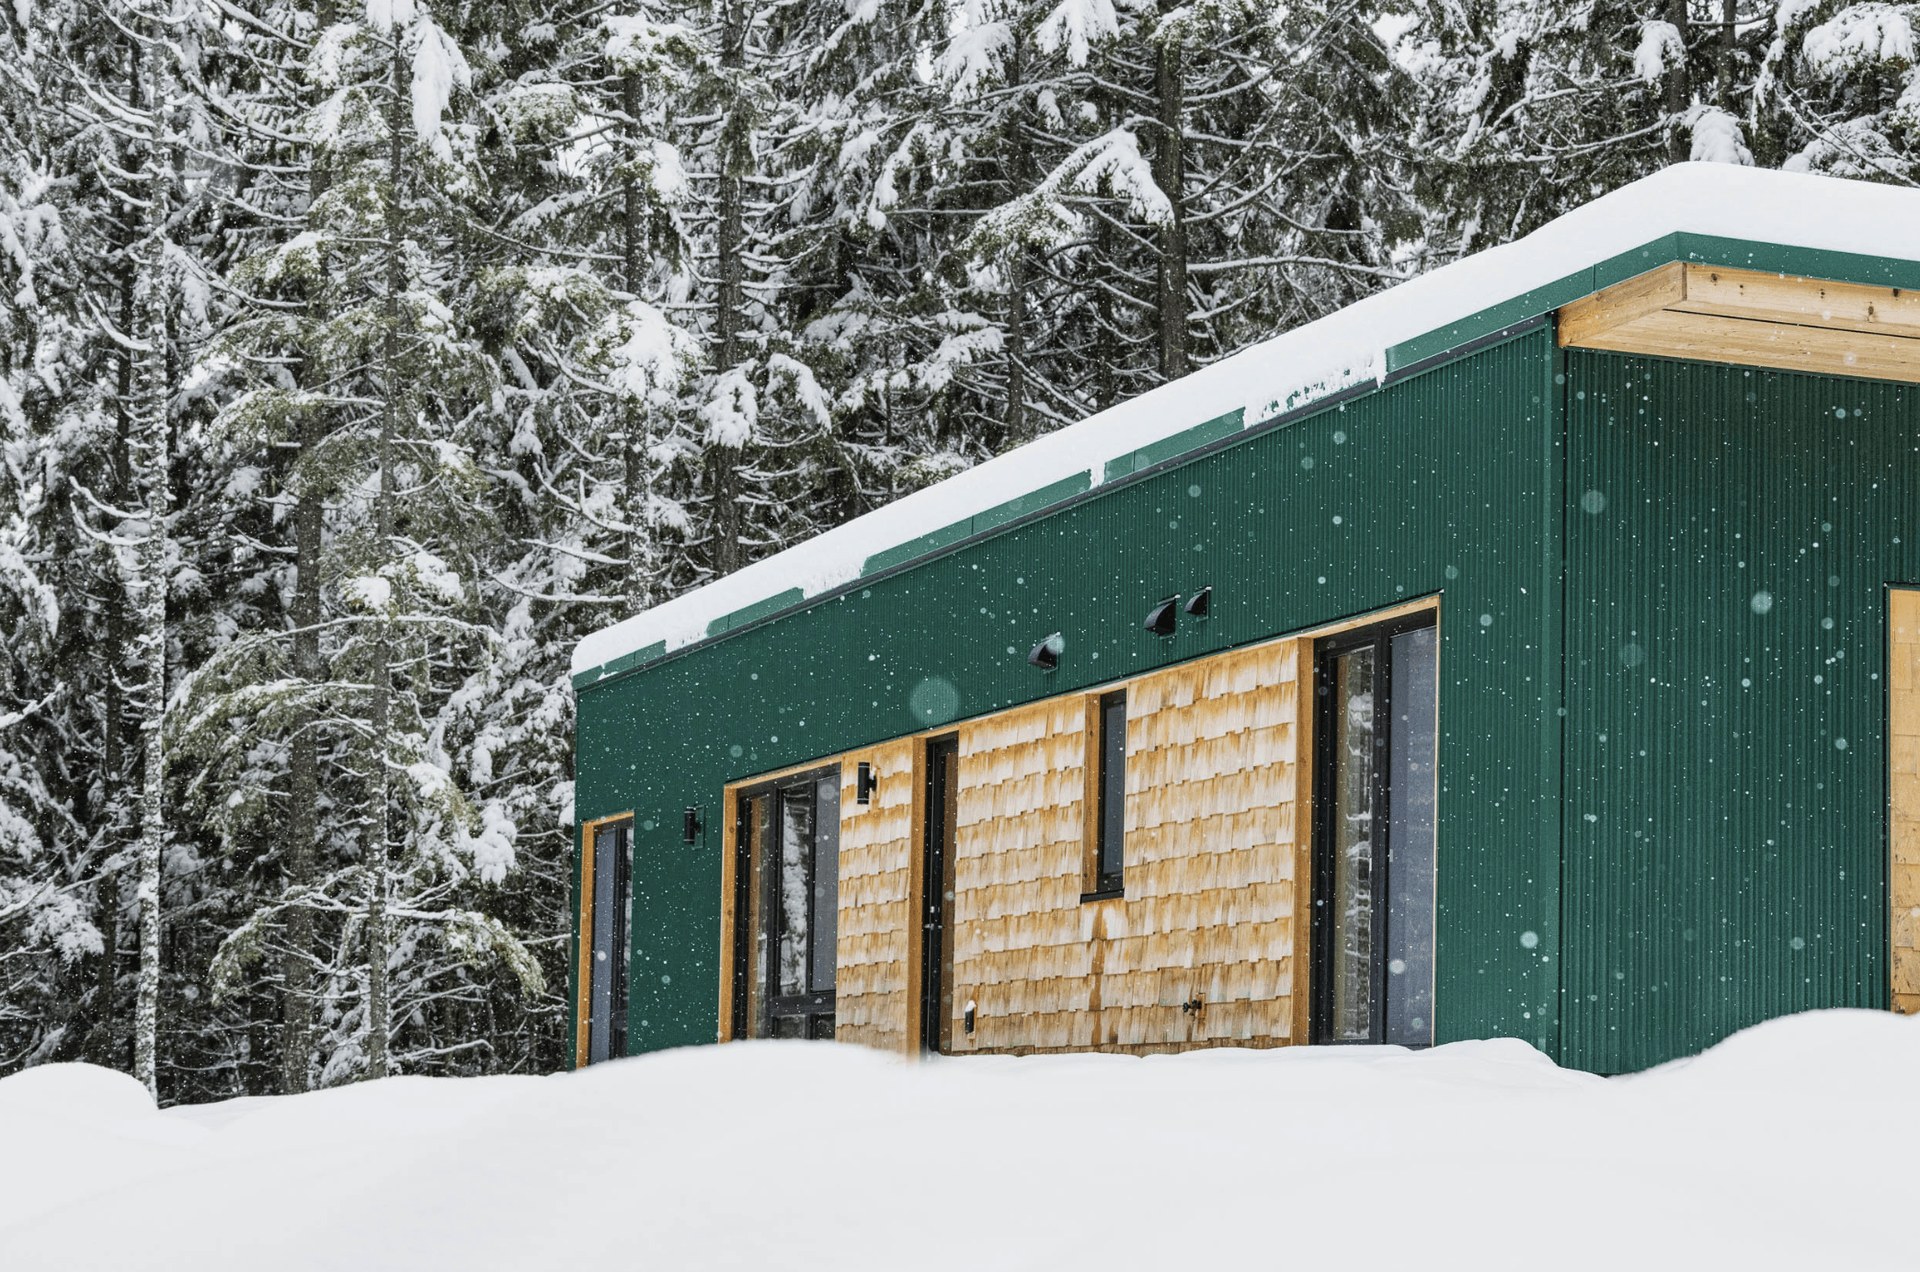
Snow loads & structural design
RMOW requires professional engineering for buildings because of high snow loads unless a Building Official approves otherwise in writing. Use the actual site elevation when coordinating the roof, decks, entries and foundations.
RMOW · Building & zoning requirementsSlope, excavation & drainage
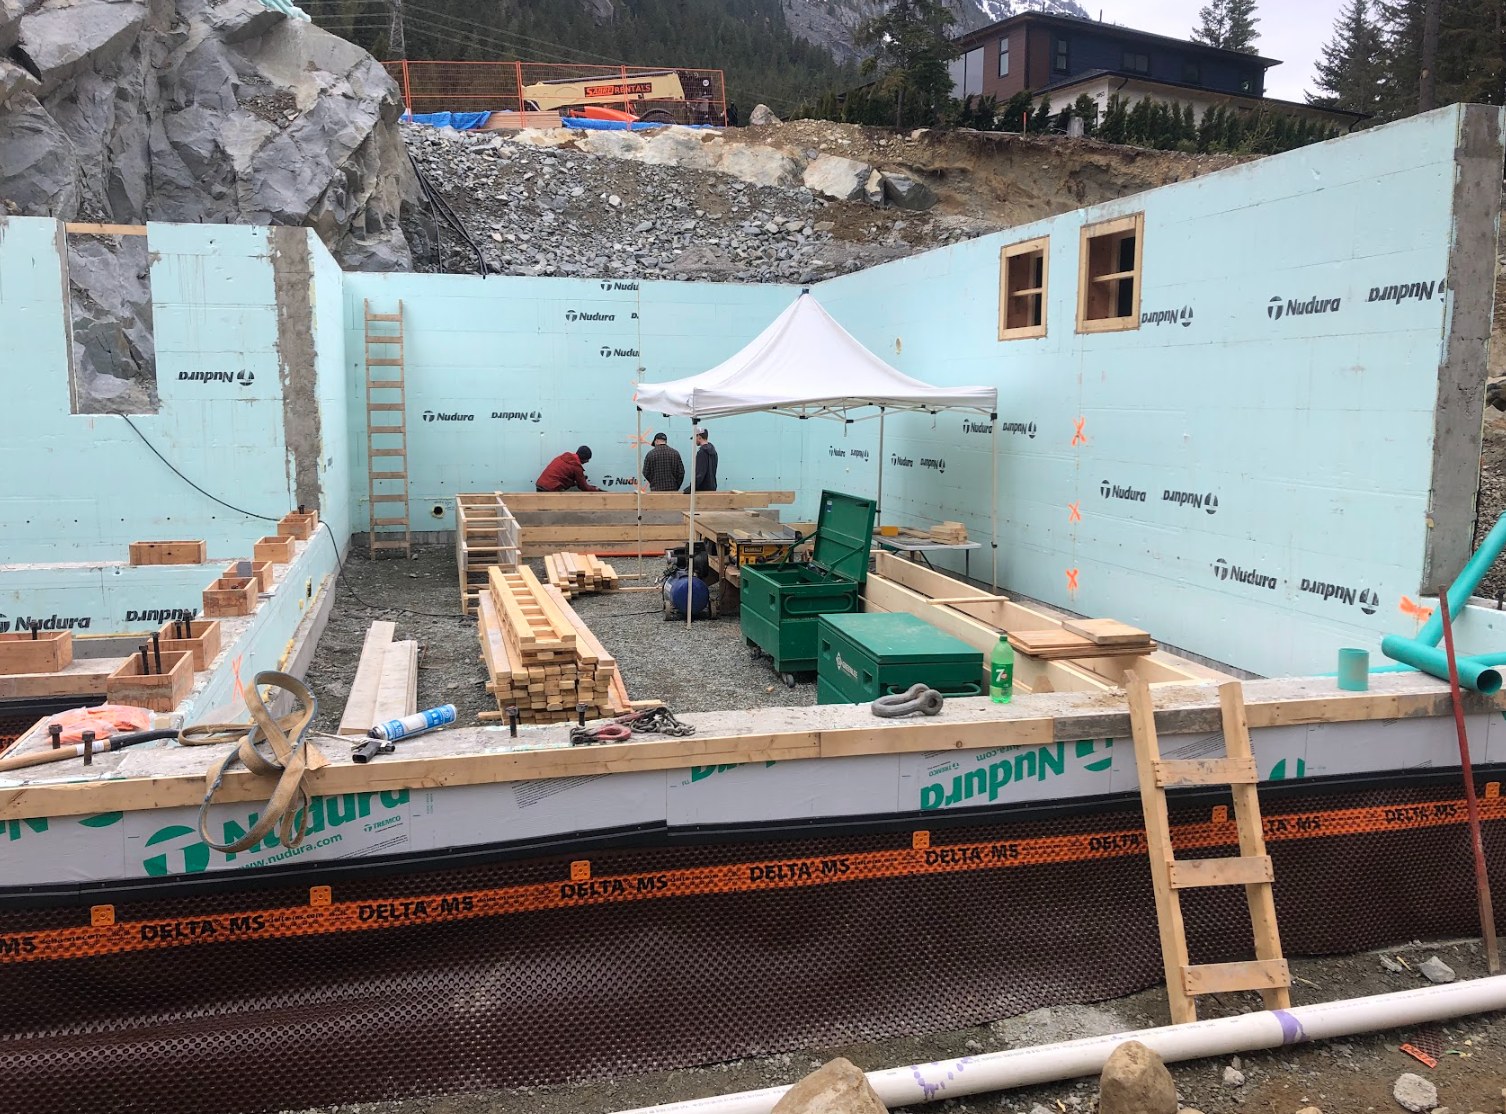
Survey the ground levels, driveway, retaining structures and existing services. Geotechnical advice may be needed for excavation or sensitive ground. Resolve the foundation and drainage approach before fixing the footprint.
RMOW · Building permit application guideFlood, streams & sensitive land
Check all applicable development permit areas and flood controls. An exemption is a separate application with supporting evidence and possible conditions, not an automatic option.
RMOW · Floodplain exemptionsRMOW · Development permitsWildfire & vegetation
Check the mapped wildfire category and the proposed work. A detached dwelling and an internal suite can have different triggers. Coordinate the building materials and vegetation plan with environmental requirements.
RMOW · Wildfire protectionWhere will the snow go?
Allow room for cleared snow, usable parking and safe entrances. Plan where meltwater drains. RMOW’s intensive-residential guidelines address these issues; your designer should confirm which guidelines apply to your lot.
RMOW · Intensive residential design guidelinesCan summer construction be affected by wildfire risk?
Yes. RMOW restricts high-risk construction within 10 metres of forest or treed areas during high or extreme fire danger unless an exemption permit is approved. Include this in the contractor’s work plan and schedule.
RMOW · Construction fire regulations03 / YOUR LOCAL GUIDE
Utilities & your project team
Your project team can confirm utility connections and organise the drawings and reports needed for permits.
Confirm service locations
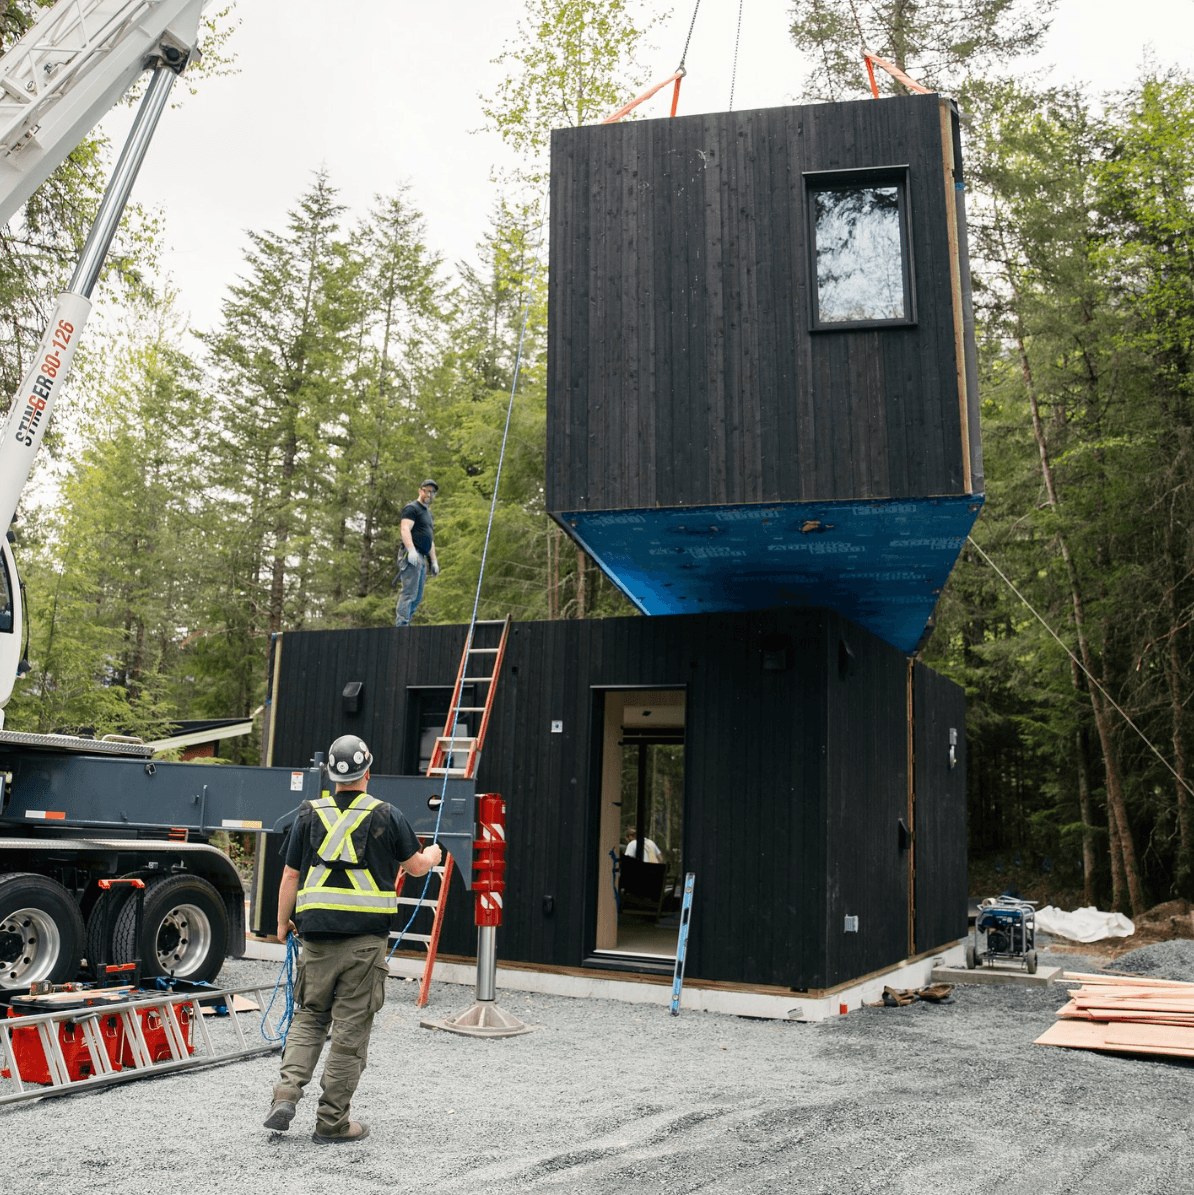
Check water, sanitary and storm connections before settling the layout. RMOW’s application guide calls for a civil engineer when existing property-line service stubs will not be used.
RMOW · Building permit application guidePlan energy performance early
Coordinate the energy model with the windows, envelope and mechanical system. RMOW calls for compliance reporting at application and before occupancy. Confirm the applicable requirements for the permit date.
RMOW · Energy & Step CodeWhich consultants come first?
Start with a designer and survey information. Involve structural engineering for snow conditions; add geotechnical, civil and environmental professionals according to the site and approvals. Ask each consultant to include the required reports, assurance documents and construction field reviews in their scope.
RMOW · Building permit application guideWhat should I send Planning?
Start with the address, intended use and a simple site sketch. Ask which zoning provisions, title restrictions and development permits apply. Keep the written direction with the building-permit package.
RMOW · Development permitsFROM IDEA TO APPLICATION
From your first idea to moving in.
Review the property
We start with your address and goals, then review the survey, property records, zoning and existing approved uses.
Test a simple layout
We work with your designer and planning staff on the layout, including building location, access, utilities and any development permits.
Plan for the site conditions
We arrange the survey and help bring in the engineers and other specialists your property needs. An energy advisor joins early in design.
Bring the plans and budget together
We bring the drawings, reports, permit application and budget together. We use project quotes and confirmed municipal fees to refine your starting budget.
Build with the required approvals
We can manage site preparation, construction and installation, with permits in place before the relevant work. We coordinate inspections and professional reviews through the final approvals required before moving in.
Keep exploring.

SOURCE DOCUMENTS
Local sources & useful documents.
Updated October 5, 2026. Use these documents with your designer and local planning staff to confirm what applies to your property.
YOUR PROPERTY / YOUR PLAN
Let’s look at your lot.
Tell us what you’d like to build. We can manage the full project, including design, consultants, permits, foundations, utilities and construction.