Three ways to organize the construction
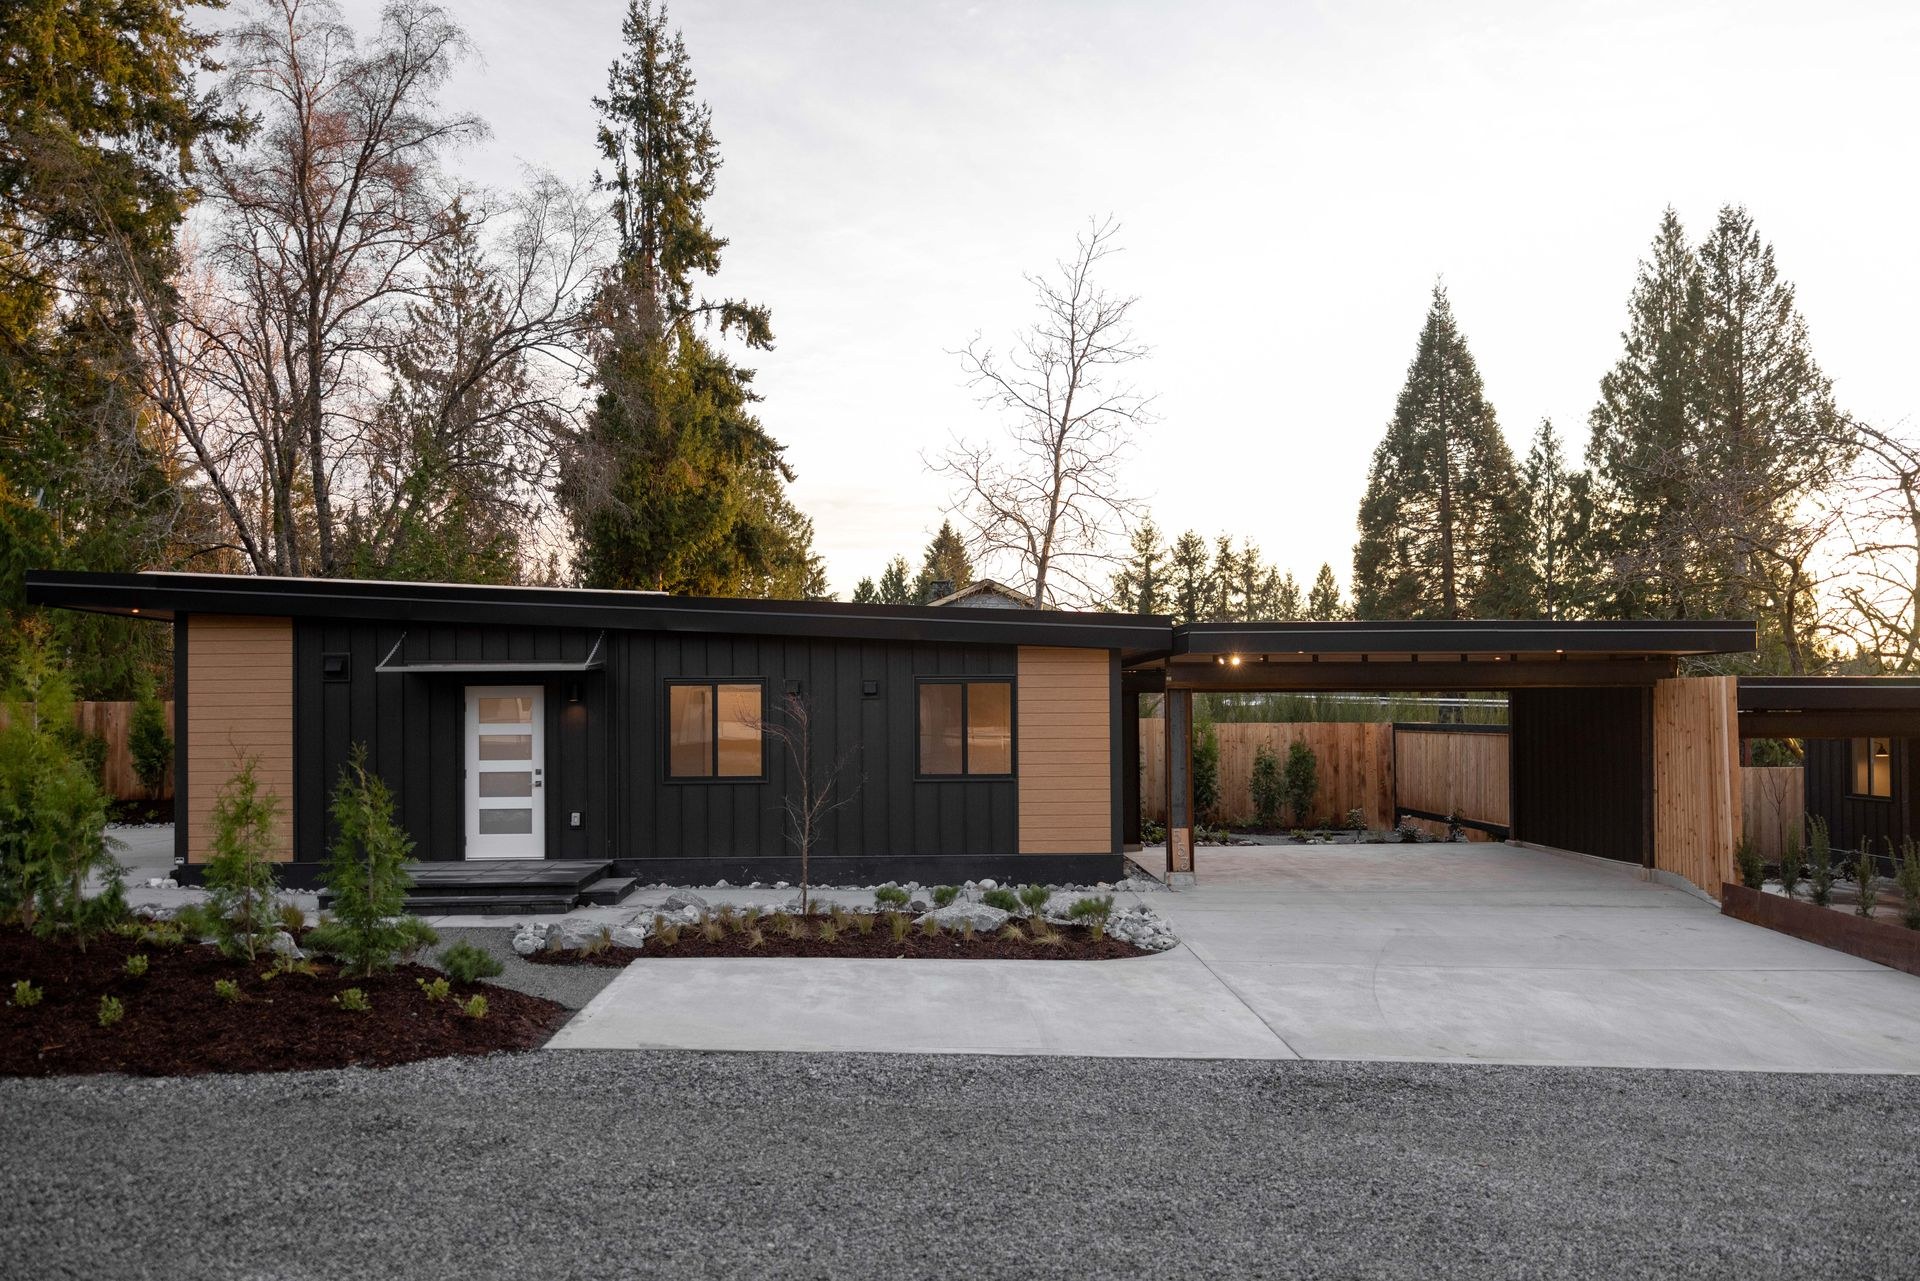
Most of the building is completed in a factory.
What arrives
Large building sections, often with substantial interior work complete. Confirm the specific supply scope.
What still happens on site
Foundation, services, placement, connections and the remaining site and finishing work.
Questions to ask early
Can the modules reach the property? Where can the crane set up? What loads, connections and tolerances does the manufacturer require?
What controls the schedule
Manufacturing capacity, design approval, permits, site readiness and delivery coordination.
Compare methods using the same design and complete scope. Every option still needs suitable access, foundations, services and permits.
Check the delivery plan before ordering
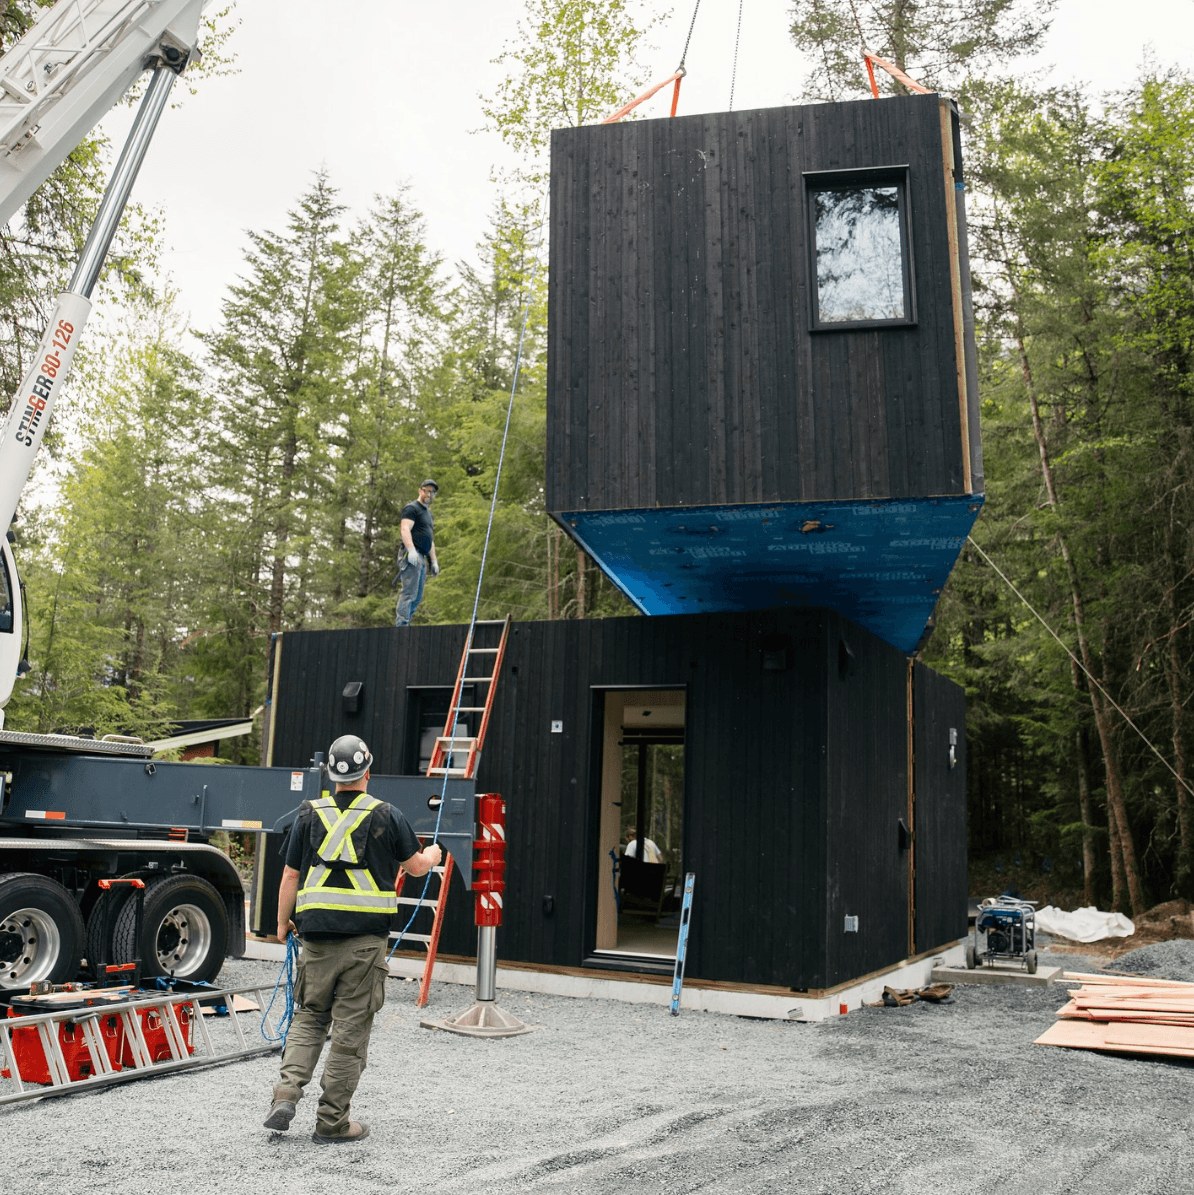
Have the delivery team check the route before ordering a modular home:
- Overhead wires, turning room and road restrictions.
- Crane reach, setup space and ground capacity.
- Who handles route approvals and any extra work.
What about panelized and site-built access?
Panelized work needs lifting, storage, weather protection, temporary bracing and an assembly crew. Site-built work needs room for repeated deliveries, storage and trades throughout construction.
Put the factory and site responsibilities in writing
Building supplier
Confirm drawings, loads, support points, connections, completion level, inspections and warranty.
Site team
Confirm foundations, services, installation preparation, connections, stairs and outdoor completion.
Who manages the handover and schedule?
Name who handles delivery, installation and coordination. Agree what happens if the foundation or delivery date changes. Include design, permits, production, site work and final approval in the schedule.
Explore the full building processCHECK THE SOURCE
Sources for this guide
Province · BC Building Code 2024 and revisionsProvince · Current BC Code bulletinsNewlinesADU · Pre-construction planningNewlinesADU · Public Valleycliffe case studyNewlines Contracting · Public custom-home portfolioLast updated October 3, 2026. Requirements can change and depend on your property. Use these sources with your designer and the District to confirm the surveys, advice and approvals needed. Concept drawings simplify construction details.