
Three drawings, three different jobs
Lison Design · Floor-plan excerpt · September 9, 2026. Project details removed; shown as a reading example.
Read the space from above.
Walk through the plan from the entrance. Check doors, furniture, storage and space to pass.
Room dimensions
A dimensioned plan gives you something to measure against. Check your furniture and the clear space around it.
Doors & circulation
The arc shows the door swing. Look for clashes with furniture, another door or a narrow passage.
Fixed services
Kitchens, bathrooms, laundry and equipment need to be coordinated with the service design. Moving them can change the work.
These reference drawings show layouts, wall details and finish locations. Your designer prepares a coordinated set for your project and site.
What should you compare in a material?
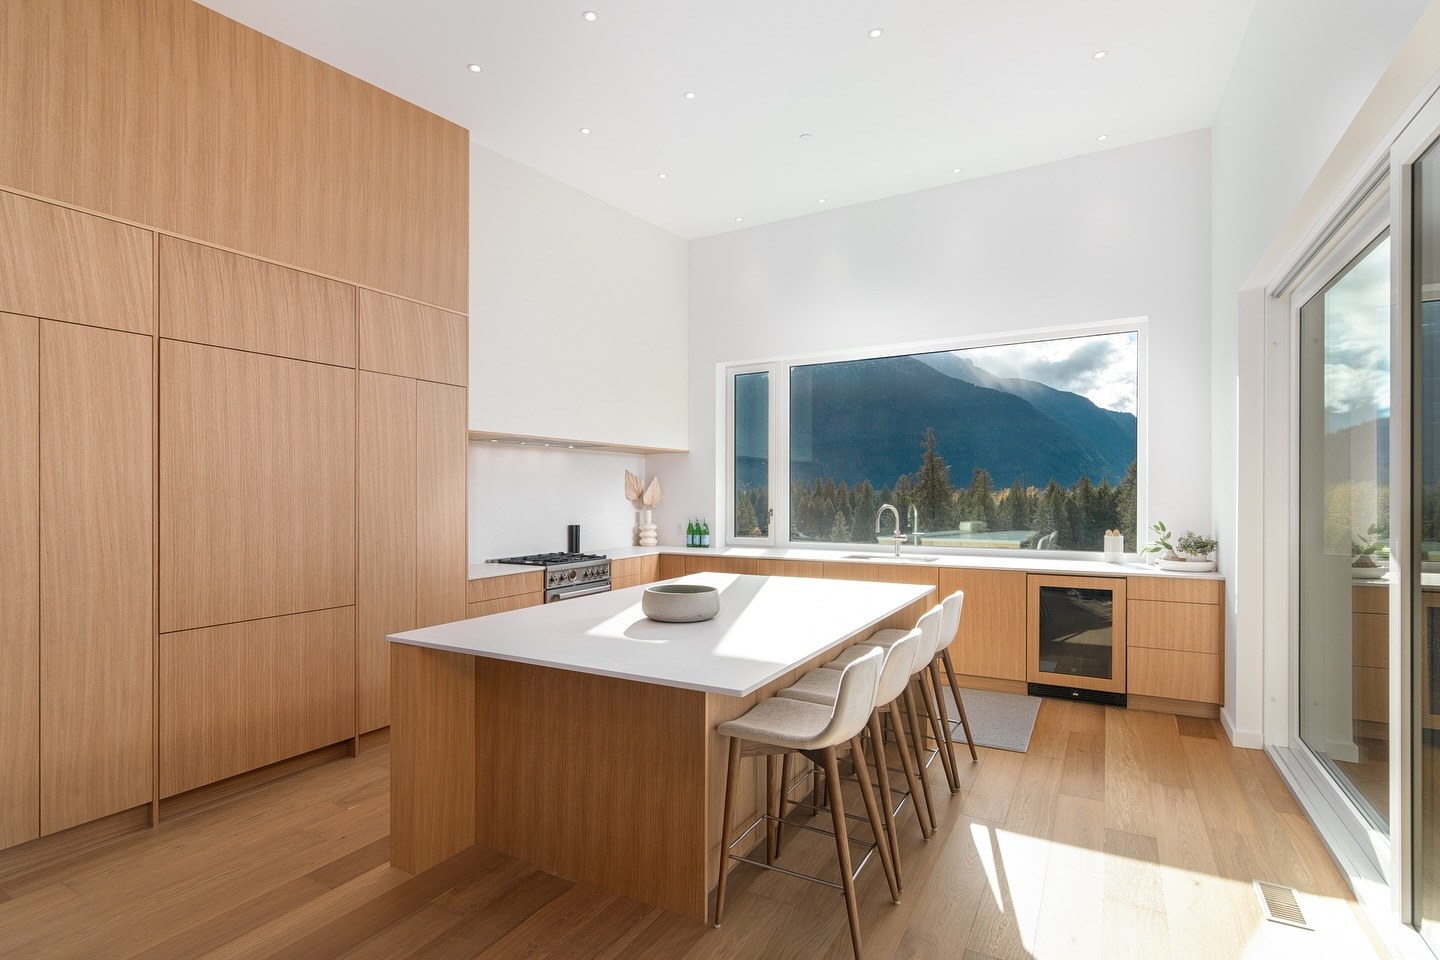
Wood & millwork
Compare wood, grain, coating and edge details. View a physical sample in your room’s light.
QUESTIONS TO ASK
- Is the sample the final colour and sheen?
- Which faces and edges receive the finish?
- What cleaning and maintenance does the supplier specify?
What does the District need to see?
The District needs site plans, floor plans, elevations, sections and construction details. The required information depends on the building; additional documents may be requested.
Site and building information
Boundaries, building placement, grades, elevations, services and the dimensions and assemblies needed to review the proposal.
Owner selections
Finishes, fixtures, appliances and other choices needed for pricing, coordination and ordering. Confirm which choices are needed for the permit and which can follow.
Before you approve a drawing or selection
Are the drawings and selections recorded?
Note the sheet number, revision and purpose: concept, permit or construction. Record each product’s size, colour and finish. Confirm which version the price and work use.
Have related details and substitutions been checked?
Appliances affect cabinets and services; windows affect openings and energy performance. Changes in thickness, fixings or preparation can affect surrounding work.
Are the price and timing clear?
Confirm the full cost of changes, ordering deadlines, lead times and who approves them. Keep a sample when colour or texture matters.
CHECK THE SOURCE
Sources for this guide
District · Minimum permit drawing requirementsProvince · BC Building Code 2024 and revisionsProvince · Current BC Code bulletinsNewlinesADU · Pre-construction planningNewlines Contracting · Public custom-home portfolioLast updated October 3, 2026. Requirements can change and depend on your property. Use these sources with your designer and the District to confirm the surveys, advice and approvals needed. Concept drawings simplify construction details.