YOUR LOCAL BUILDING GUIDE
Building in
Pemberton Village.
Explore suites, carriage houses and garden suites. Find out how your lot, utility connections and local rules shape what you can build.
YOUR PROJECT
What do you have in mind?
What we’ll look at together
- Confirm your zone, permitted housing forms and existing dwelling count.
- Check community water and sewer connections before choosing a carriage house.
- Review flood, development permit and any agricultural-land requirements before fixing the location.
Not sure about your site yet? Start with the Budget Creator, then we can help refine it for your property.
01 / YOUR LOCAL GUIDE
Housing options
Suites, carriage houses and garden suites have different rules. Start with the option you have in mind.
Secondary suite
A suite within the main home has its own zoning and building requirements. Check the current approved use, layout and services before treating existing space as a separate dwelling.
Village · Zoning consolidation (December 2025)Carriage house or garden suite
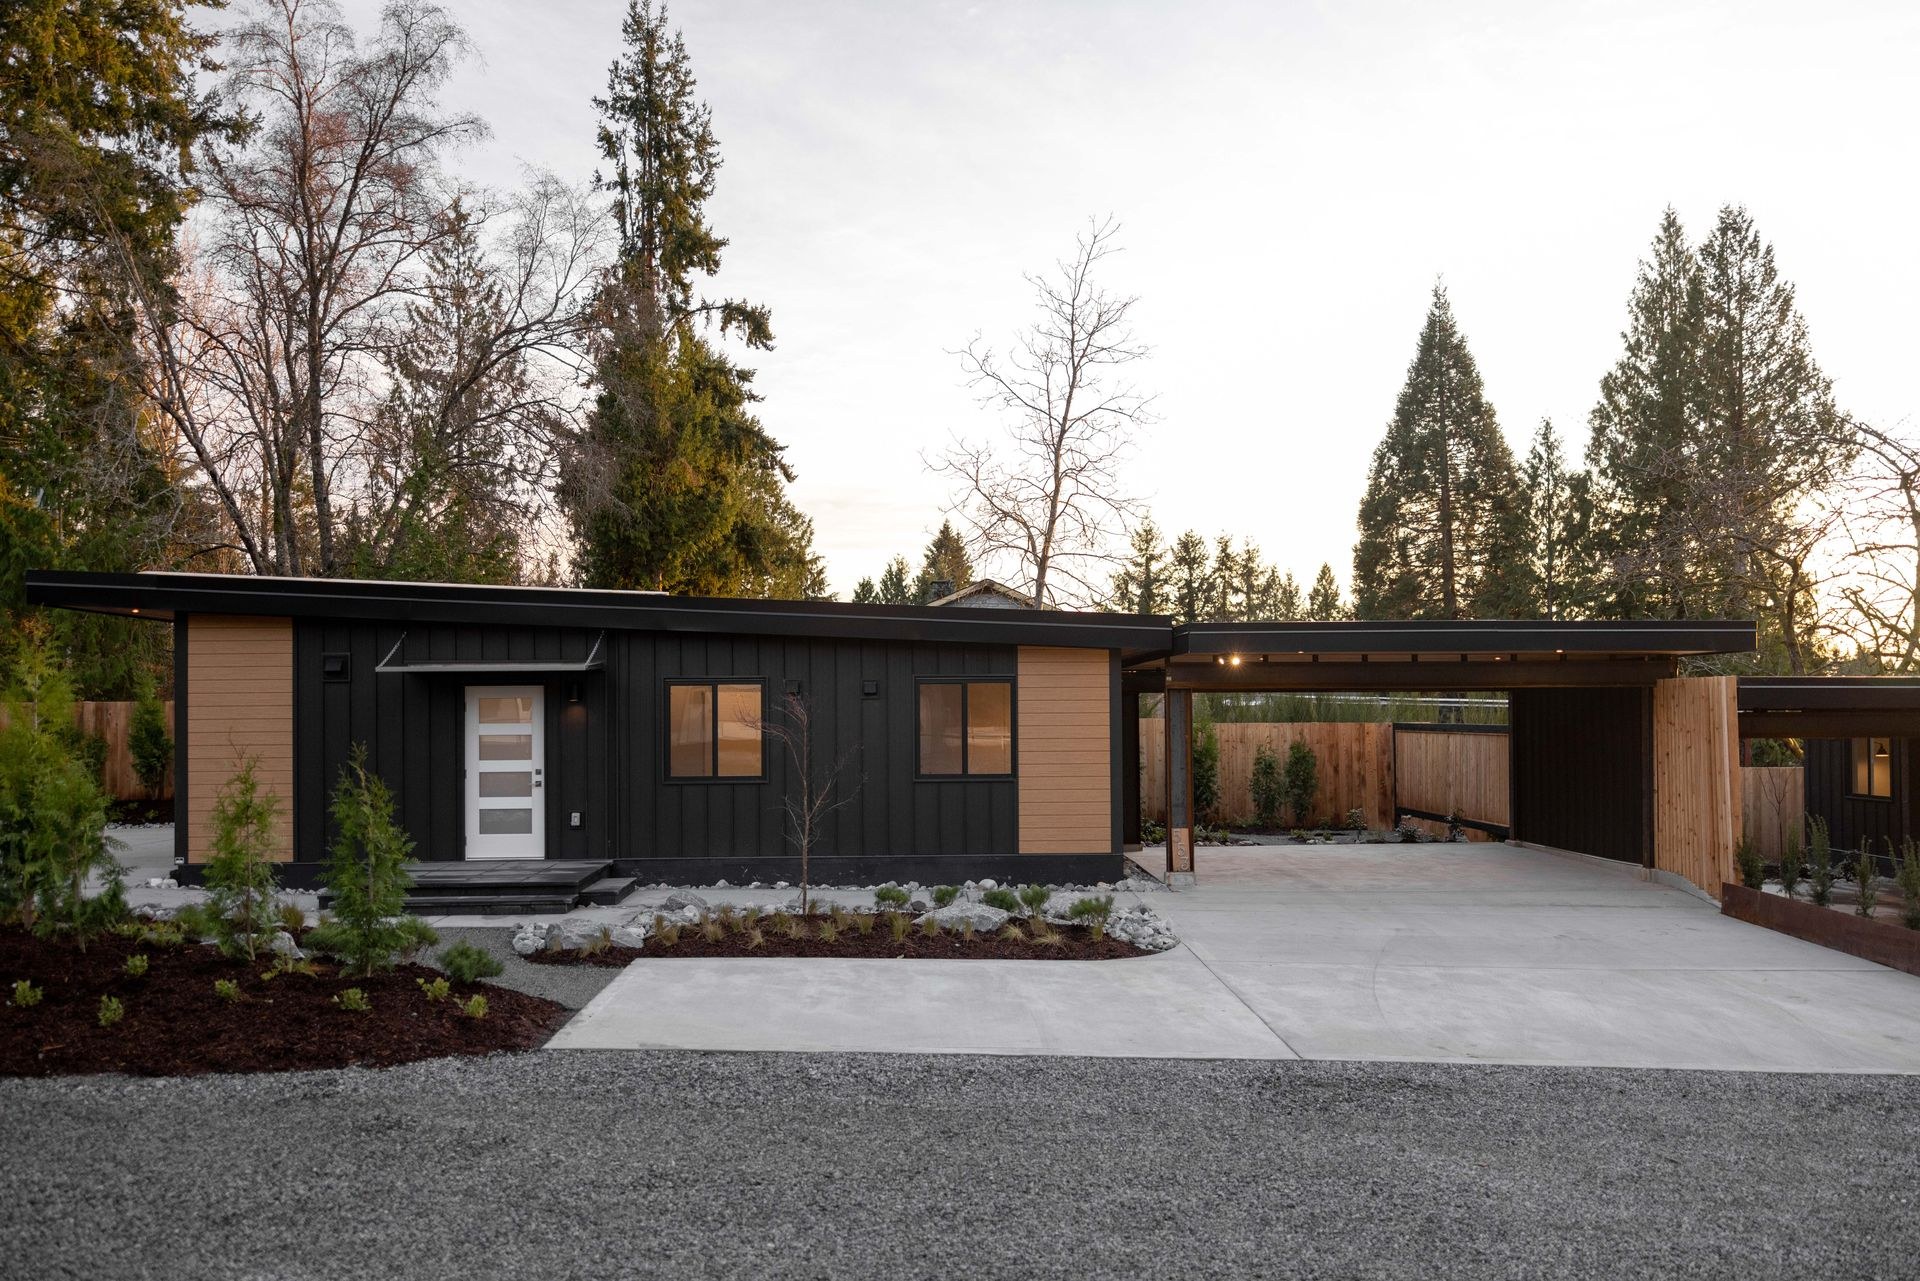
The bylaw distinguishes a carriage house above a detached accessory building from a one-storey detached garden suite. A Village carriage house requires community water and community sewer.
Village · Zoning consolidation (December 2025)Does every Village lot allow four homes?
The number of homes allowed depends on your zone and the conditions in the bylaw. The zoning consolidation contains small-scale multi-unit provisions for listed zones, with conditions. Review the zone, general regulations, housing type and any amendments together with Development Services.
Village · Zoning & current bylawsDoes a prefab or modular home need a permit?
Factory construction does not bypass the local approval process. The Village resource guide identifies locating or relocating manufactured homes, conversions, connections and changes of occupancy among work that can require permits.
Village · Building resource guide02 / YOUR LOCAL GUIDE
Your lot & development permits
The building needs room for required distances from property lines, access, utilities and any flood or environmental restrictions.
Flood & other mapped constraints
Ask Development Services to confirm the development permit areas and supporting reports that apply. Where a hazard assessment is required, resolve the safe building location and elevations before pricing a final design.
Village · Development permitsAccess, trees & land alteration
Include everyday access, construction access, drainage and retained features in the site plan. Ask about approvals before clearing, grading or removing soil; site alteration may need its own permit.
Village · Building permits & application requirementsLocal rules & ALR status
If the property is in the Agricultural Land Reserve, both local rules and ALC rules apply. Permission under one does not settle the other.
ALC · Housing in the Agricultural Land ReservePermission versus fit
The number of homes allowed is only part of the picture. A site plan needs to show space for the buildings, access, utilities and required setbacks.
Village · Zoning & current bylawsWhat if the property is agricultural land?
A secondary suite and a detached additional residence are separate categories under ALC rules. Additional residences have conditions, and associated soil removal or fill requires a Notice of Intent. Confirm the local and ALC requirements before planning a raised building pad or another home.
ALC · Housing in the Agricultural Land Reserve03 / YOUR LOCAL GUIDE
Utilities & permits
Your project team brings the utility connections, design and permit documents together.
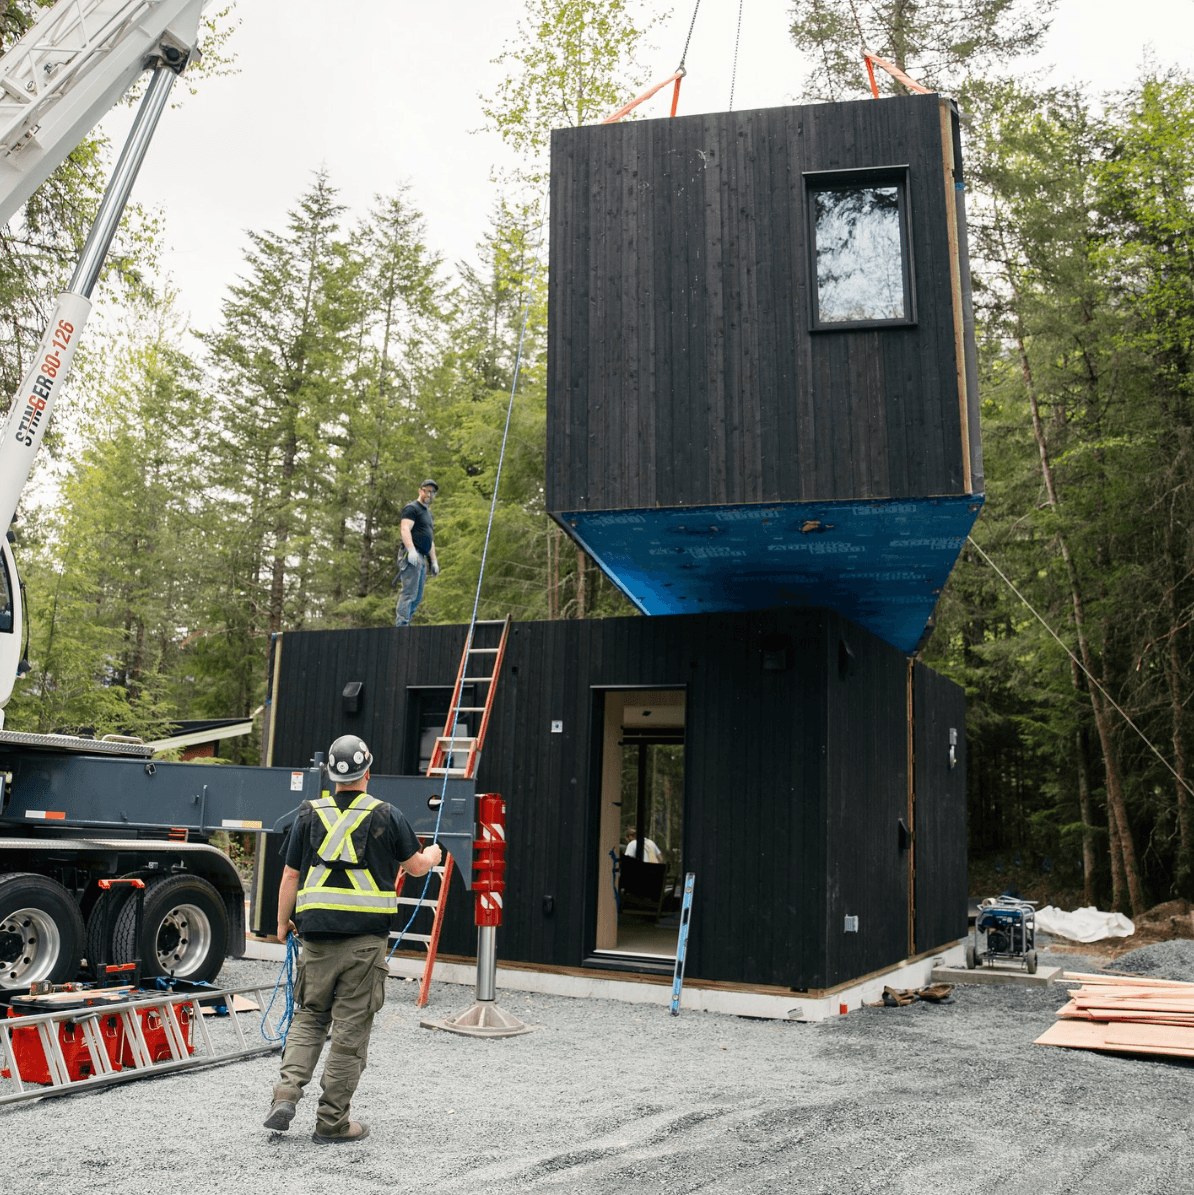
Water, sewer & drainage
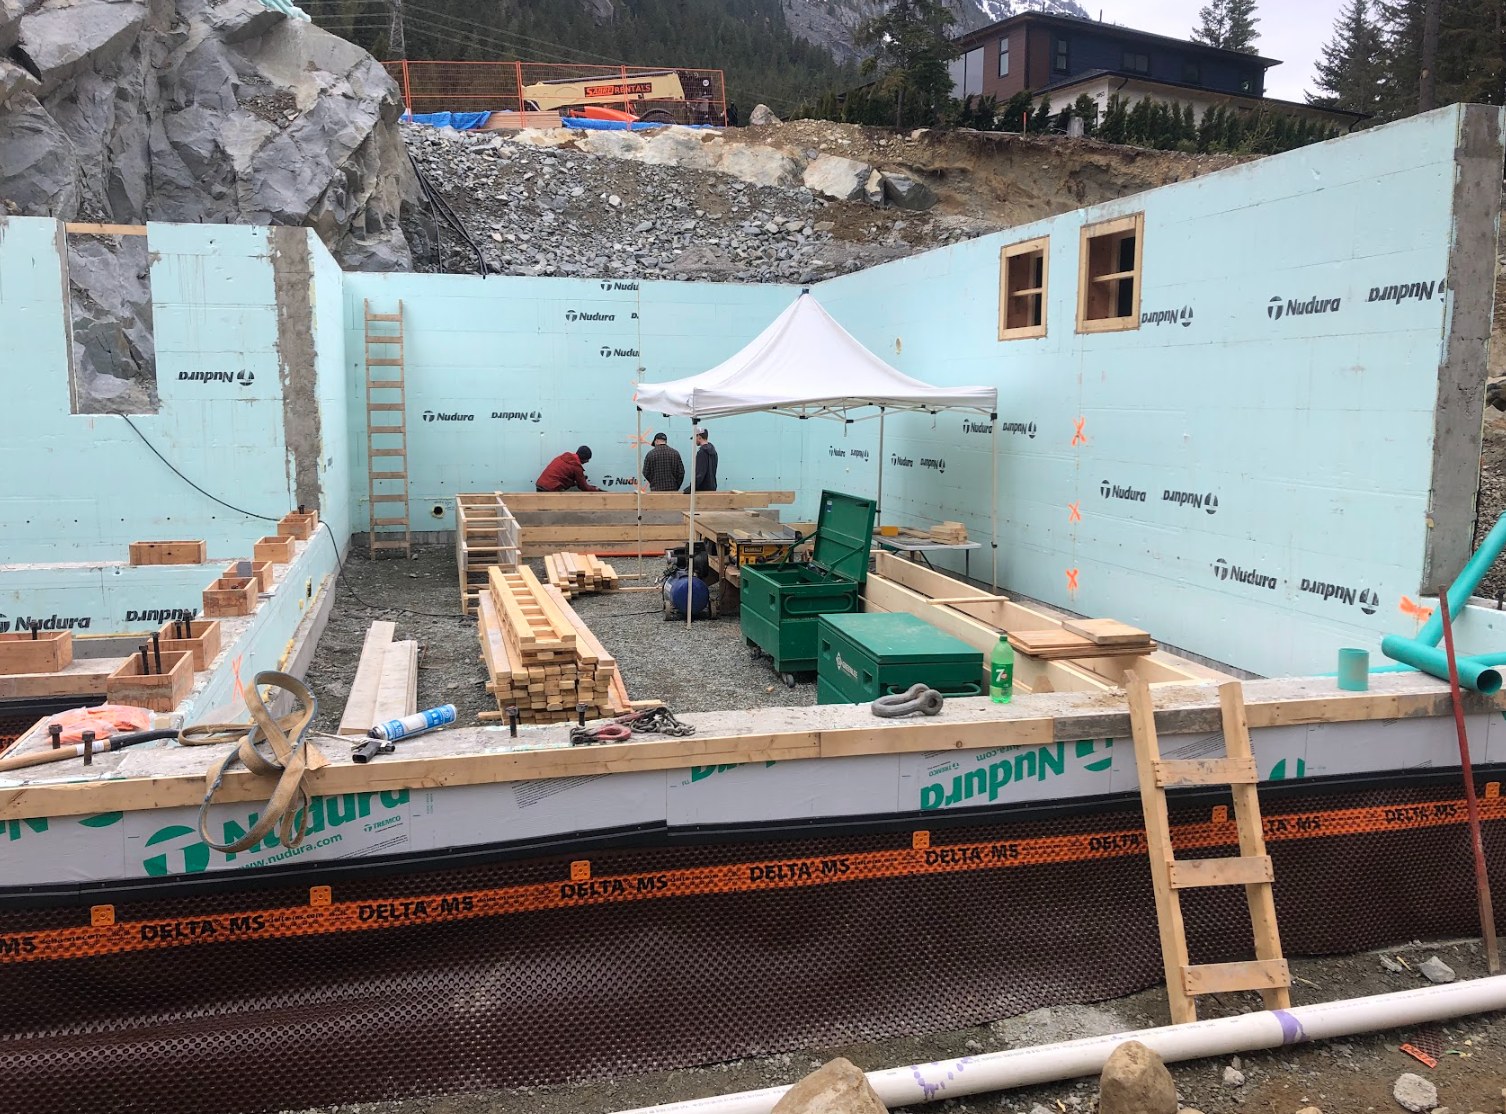
Ask whether existing connections can serve the proposal and which municipal connection approvals are required. Include service routes in the layout, alongside foundations and access.
Village · Building resource guideDesign, reports & energy
Use the Village checklist for the actual proposal. Coordinate the designer, survey information, required engineers and energy advisor so drawings, elevations and reports agree.
Village · Building permits & application requirementsWhich approval comes first?
When a development permit is required, it is separate from and precedes the building permit. The Village requires a pre-application meeting for the development-permit process. Ask which drawings and studies should support that discussion.
Village · Development permitsHow should I plan the timing?
Applications and inspections use Cloudpermit. Review starts with a complete application. Published minimum review periods are not a guaranteed permit date; allow for supporting studies, revisions, other approvals and inspection scheduling.
Village · Building permits & application requirementsFROM IDEA TO APPLICATION
From your first idea to moving in.
Review the property
We start with your address and goals, then review the survey, property records, zoning and existing approved uses.
Test a simple layout
We work with your designer and planning staff on the layout, including building location, access, utilities and any development permits.
Plan for the site conditions
We arrange the survey and help bring in the engineers and other specialists your property needs. An energy advisor joins early in design.
Bring the plans and budget together
We bring the drawings, reports, permit application and budget together. We use project quotes and confirmed municipal fees to refine your starting budget.
Build with the required approvals
We can manage site preparation, construction and installation, with permits in place before the relevant work. We coordinate inspections and professional reviews through the final approvals required before moving in.
Keep exploring.

SOURCE DOCUMENTS
Local sources & useful documents.
Updated October 5, 2026. Use these documents with your designer and local planning staff to confirm what applies to your property.
YOUR PROPERTY / YOUR PLAN
Let’s look at your lot.
Tell us what you’d like to build. We can manage the full project, including design, consultants, permits, foundations, utilities and construction.