YOUR LOCAL BUILDING GUIDE
Building in
the Pemberton area.
Planning a home, suite or ADU outside the Village? Explore rural housing rules, water, septic systems and the conditions that may affect your property.
YOUR PROJECT
What do you have in mind?
What we’ll look at together
- Ask Planning which category is permitted: suite, ADU, cottage or agricultural residence.
- Check parcel-size conditions, existing homes and ALR status before choosing a model.
- Establish water, sewage disposal, hazard requirements and access for the additional dwelling.
Not sure about your site yet? Start with the Budget Creator, then we can help refine it for your property.
01 / YOUR LOCAL GUIDE
Housing options
Rural properties have different housing rules from Village lots.
Suite, ADU or cottage?
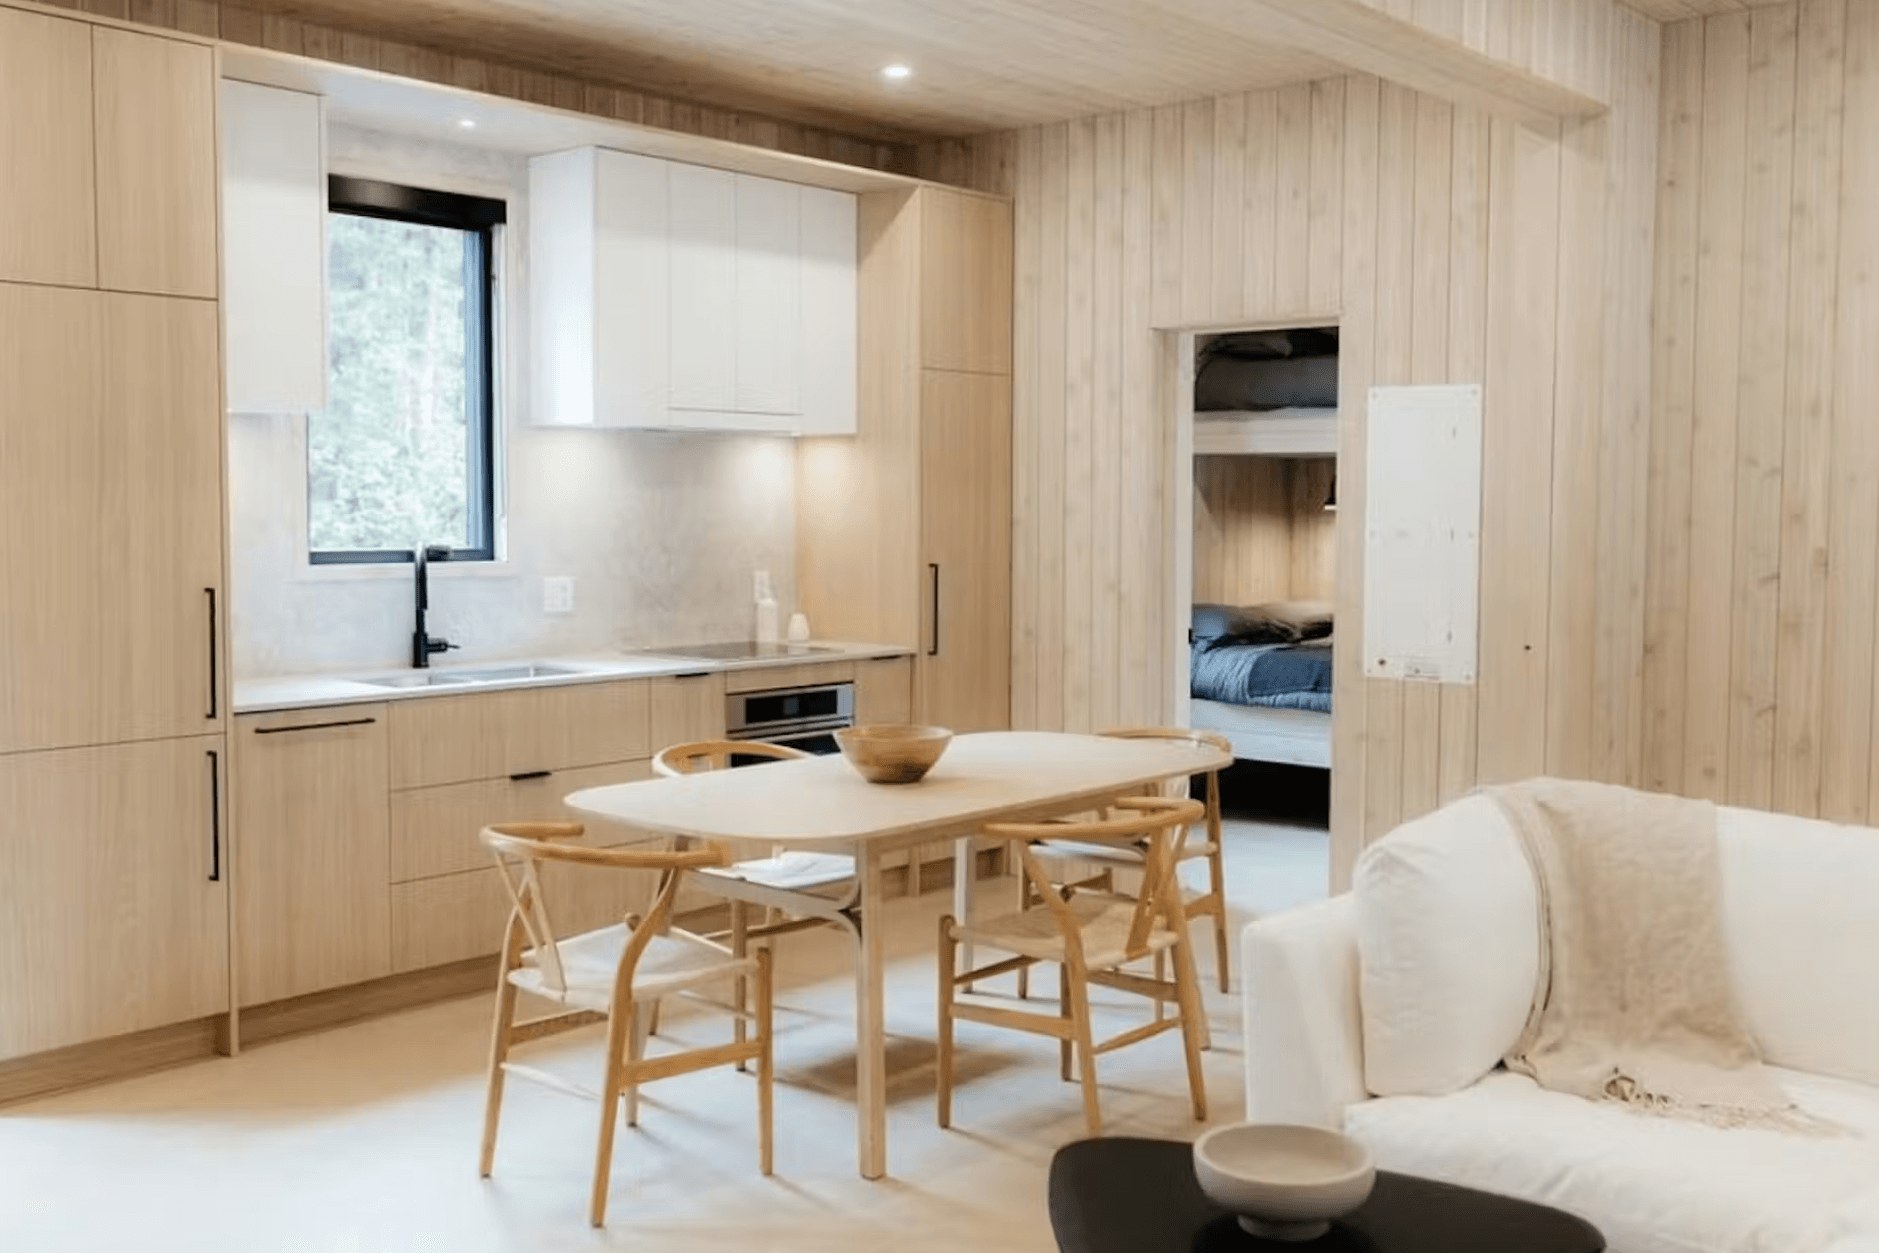
Area C zoning treats these as different categories. Check the zone, property size, existing dwellings and water provision together. An ADU is allowed only where the applicable zoning permits it.
SLRD · Area C zoning bylawAgricultural land
An additional residence may be possible under ALC rules, but conditions and local zoning also apply. ALC permission does not override a more restrictive local rule.
ALC · Housing in the Agricultural Land ReserveWhich zoning document should I use?
Use the Area C bylaw page and ask Planning about subsequent amendments. The linked consolidation is dated March 2025, while an amendment was adopted in May 2026. An older downloaded PDF may not include all current changes.
SLRD · Adopted May 2026 Area C amendmentDoes the OCP review change what I can build now?
The Area C Official Community Plan review is a policy process. Proposed changes and engagement material are not adopted zoning permission. Use the current rules while checking whether any adopted amendments affect the application.
SLRD · Area C Official Community Plan review02 / YOUR LOCAL GUIDE
Hazards, access & land
On rural lots, ground conditions, flooding and access help determine where it is safe to build.
Flood, creek & slope risks
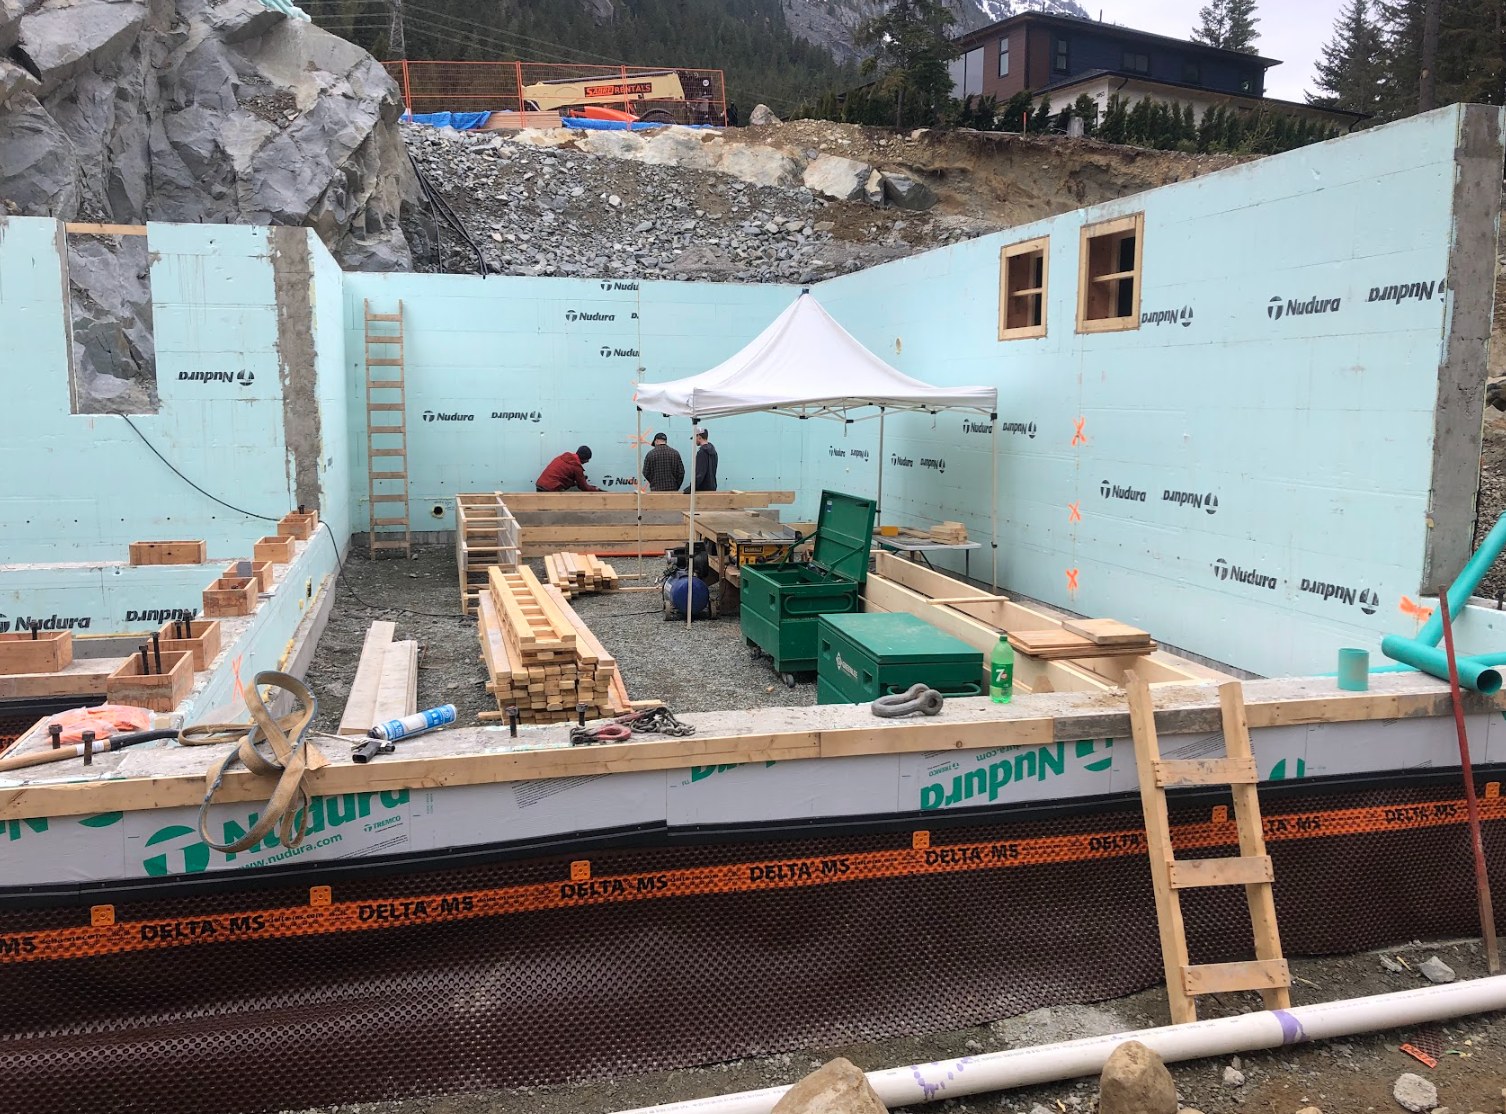
SLRD permit guidance calls for relevant hazard studies and, where required, a site-specific professional report. River flooding, debris-flow, landslide and terrain conditions must be considered for the actual property.
SLRD · Hazard risks guidance (PDF)Dikes & ground elevation
Being behind a dike does not settle a property’s flood requirements. Changes to or beside dikes need the required approval. Confirm floor levels and flood-protection measures with the authority and qualified professionals.
SLRD · Building permits & servicingRiparian & wildfire requirements
Check applicable development permit areas before locating the building, clearing land or planning vegetation work. Some natural-hazard permit requirements are specific to particular communities.
SLRD · Development permit application (PDF)Legal & construction access
Confirm driveway access, road authority and delivery space. SLRD guidance identifies highway-access permits for Highway 99, Pemberton Meadows Road and Pemberton Portage Road in Area C.
SLRD · Building permits & servicingCan I bring in fill to raise a building pad?
Check land-alteration, flood, drainage and agricultural requirements first. On ALR land, soil removal or fill for an additional residence requires an ALC Notice of Intent. Do not assume a raised pad is automatically acceptable.
ALC · Housing in the Agricultural Land ReserveWhich ground investigation do I need?
The investigation depends on your plans and the conditions on the property. Ask a qualified professional about safe siting, foundation conditions, drainage, excavation and any mitigation. A report prepared for a neighbouring property does not establish the conditions on yours.
SLRD · Hazard risks guidance (PDF)03 / YOUR LOCAL GUIDE
Water, septic & project scope
Water and septic systems need planning alongside the home, rather than after choosing a model.
Water supply
Identify the provider or private well, then confirm capacity, quality and the requirements for the proposed supply arrangement. An existing well may need testing or upgrades to serve another home.
BC · Information for well ownersOnsite sewage
Involve a Registered Onsite Wastewater Practitioner or engineer early. New, altered or repaired septic systems need the applicable design, filing and construction oversight. Reserve sufficient suitable site area.
Vancouver Coastal Health · Sewerage systemsWho should be on the team?
Start with Planning and a designer, supported by survey information. Add geotechnical, structural, civil, septic and environmental expertise where the site and approvals call for it. Ask consultants to include required assurance documents and field reviews in their proposals.
SLRD · Building permits & servicingWhat belongs outside the home price?
Identify the scope for reports, hazard mitigation, drainage, service extensions, well or septic work, access and delivery. Use the shared calculator where its categories fit, then price uncovered work separately. Get separate quotes for septic work and any work needed to address site hazards.
SLRD · Building permits & servicingFROM IDEA TO APPLICATION
From your first idea to moving in.
Review the property
We start with your address and goals, then review the survey, property records, zoning and existing approved uses.
Test a simple layout
We work with your designer and planning staff on the layout, including building location, access, utilities and any development permits.
Plan for the site conditions
We arrange the survey and help bring in the engineers and other specialists your property needs. An energy advisor joins early in design.
Bring the plans and budget together
We bring the drawings, reports, permit application and budget together. We use project quotes and confirmed municipal fees to refine your starting budget.
Build with the required approvals
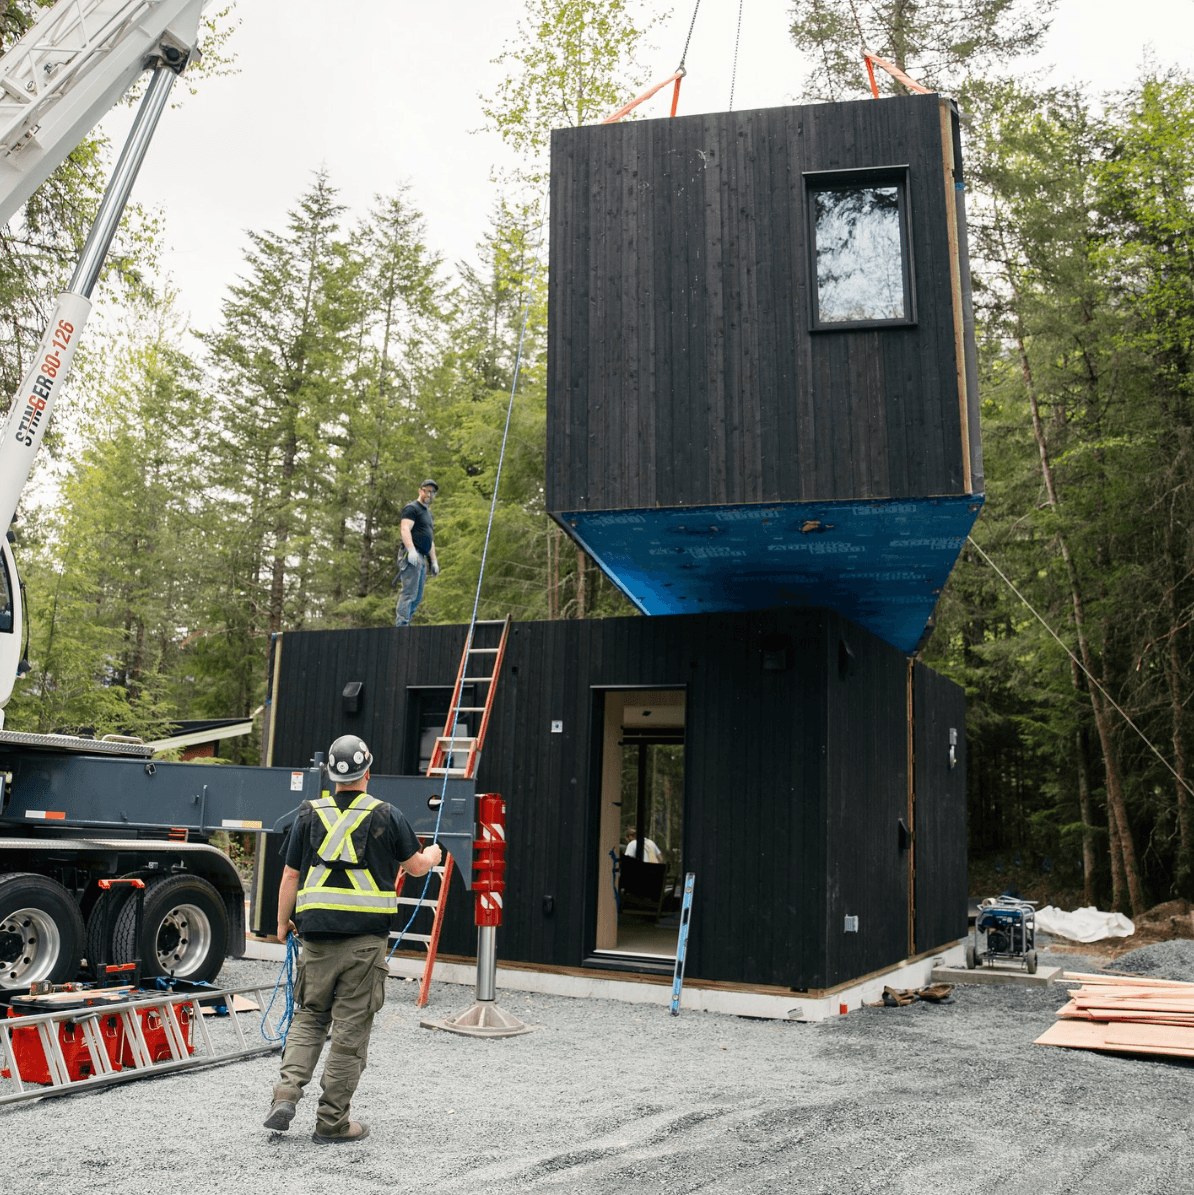
We can manage site preparation, construction and installation, with permits in place before the relevant work. We coordinate inspections and professional reviews through the final approvals required before moving in.
Keep exploring.

SOURCE DOCUMENTS
Local sources & useful documents.
Updated October 5, 2026. Use these documents with your designer and local planning staff to confirm what applies to your property.
YOUR PROPERTY / YOUR PLAN
Let’s look at your lot.
Tell us what you’d like to build. We can manage the full project, including design, consultants, permits, foundations, utilities and construction.