YOUR LOCAL BUILDING GUIDE
Building in
North Vancouver District.
Explore suites and coach houses under the District’s R1 and R2 rules. Trees, slopes, access and utilities all help determine what could work on your property.
YOUR PROJECT
What do you have in mind?
What we’ll look at together
- Which zoning rules apply to your property: R1, R2 or another zone?
- How much floor area is available once the existing home is included?
- How do slopes, trees, permit areas, access and the water available for firefighting affect the plan?
Not sure about your site yet? Start with the Budget Creator, then we can help refine it for your property.
01 / YOUR LOCAL GUIDE
Housing options
R1 and R2 were adopted on July 20, 2026. The zone for your property determines the housing options.
R1: home + secondary suite
The R1 Rural and Suburban Detached Residential Zone allows a main home and a secondary suite. A coach house is not automatically allowed on an R1 property.
District · R1/R2 zoning regulations, Section 525 (PDF)R2: home + suite + coach house
The R2 Urban Detached Residential Zone allows a main home, a secondary suite and a coach house, subject to the zone’s rules and the property’s other requirements.
District · R1/R2 zoning regulations, Section 525 (PDF)How large can an R2 coach house be?
The current R2 regulations state a maximum coach-house gross floor area of 130.1 m² (1,400 ft²), within the property’s combined floor-area allowance. That is a zoning maximum, not evidence that the full area fits your lot. Check the remaining allowance after the existing house and the current bylaw definitions.
District · R1/R2 zoning regulations, Section 525 (PDF)What about a four- or six-unit project?
Ask Community Planning which rules are in force before paying for a multiplex design. The District’s housing-legislation material includes proposed R3 standards labelled draft. Check the adopted zoning before planning a four- or six-home project.
District · Provincial housing legislation updatesWhy does an older guide give different limits?
The 2024 coach-house guide remains useful for process and servicing questions, but older dimensions can be superseded by the July 2026 R1/R2 rules. Use the current bylaw for eligibility, floor area, height and siting.
District · July 2026 R1/R2 zoning update02 / YOUR LOCAL GUIDE
Where your home can fit
The building location depends on zoning, trees, ground conditions and access.
House and coach-house rules differ
R2 has separate siting and height provisions for coach houses. Check the front, rear, side and any natural-boundary requirements using the bylaw’s definitions and a current survey.
District · R1/R2 zoning regulations, Section 525 (PDF)Terrain, creeks & environmental areas
Use GEOweb to look up zoning and mapped site conditions, then ask staff to confirm what applies. Creek corridors, slopes and environmental constraints can change the location and reports needed.
District · GEOweb property mappingTrees, drainage & ground conditions
The coach-house checklist includes arborist information, stormwater design and geotechnical investigation. Resolve the required scope before fixing the building footprint and foundation price.
District · Coach-house building checklist (PDF)Access & fire flow
Confirm everyday access and construction logistics alongside the water available for firefighting. The District’s guide identifies fire flow and service upgrades as requirements to confirm before design.
District · Coach-house planning guide (2024 PDF)Will I need a development permit or variance?
Where a development permit area applies, the required DP comes before the building permit. A proposal needing a variance has a separate approval stage; a variance is not a guaranteed way to make a preferred design fit. Confirm the route with staff.
District · Coach-house planning guide (2024 PDF)03 / YOUR LOCAL GUIDE
Utilities & your project team
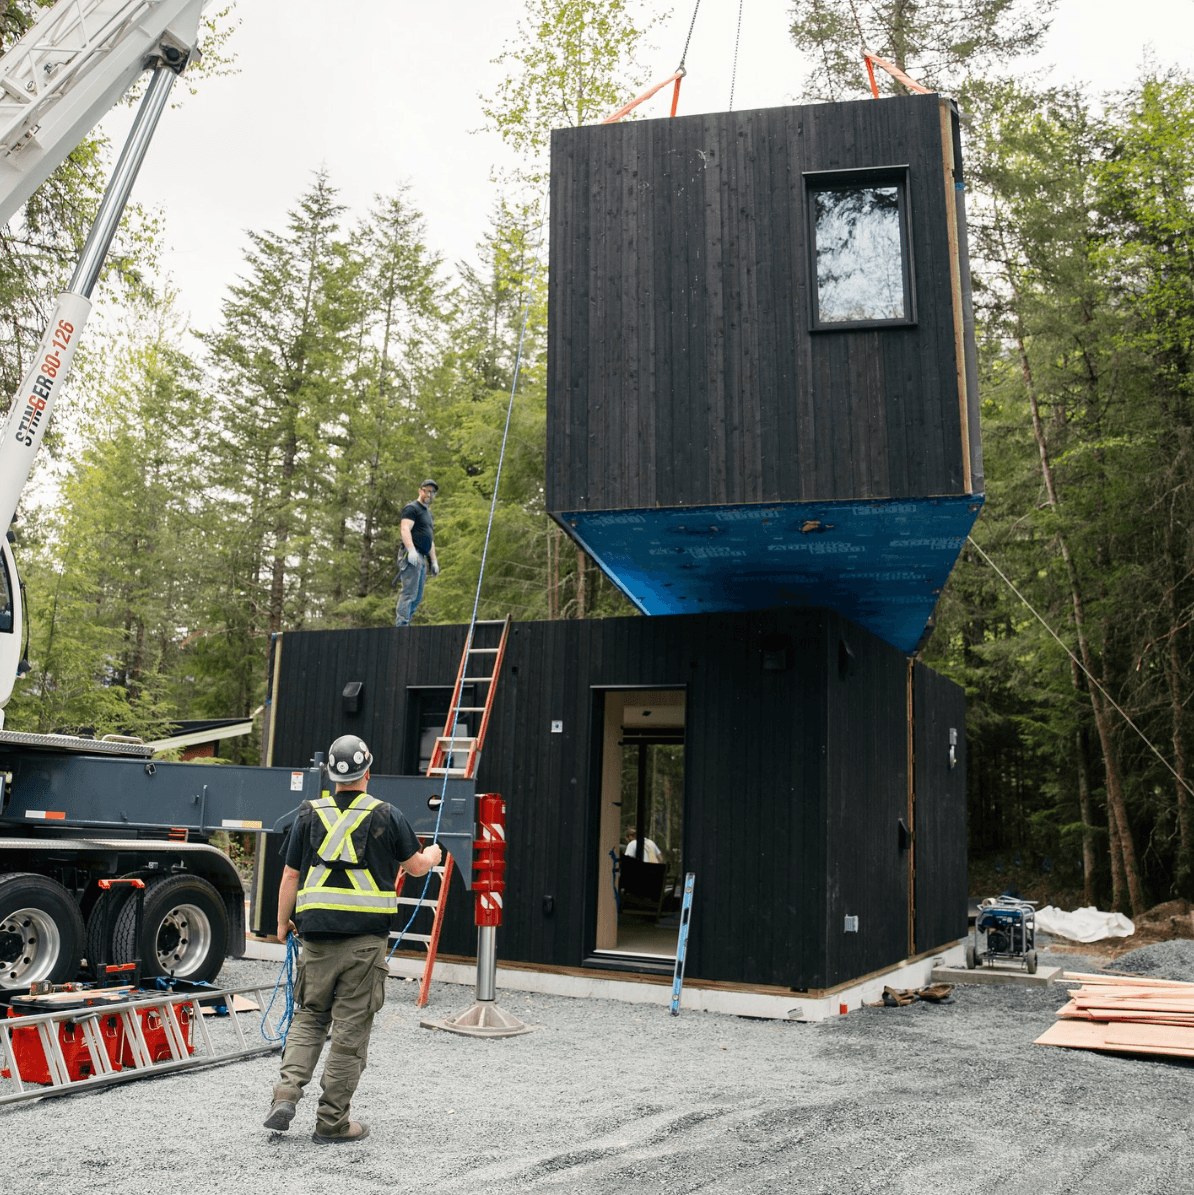
Utility connections are part of the full project budget, alongside the home and foundation.
Water, sewer & drainage
Existing connections may need upgrades to serve another home. Check location, grades and required upgrades, including off-site work. Coordinate the service routes with the foundation and retained trees.
District · Coach-house planning guide (2024 PDF)Professional documentation
The coach-house checklist includes survey, structural, building-envelope, energy and other professional documents. Your designer can confirm who needs to provide drawings, signed assurances and site reviews with Building staff.
District · Coach-house building checklist (PDF)How do I submit a building application?
The District’s submission instructions direct applicants to request an upload link from Building staff. Follow its PDF naming and digital-seal requirements. Staff check completeness before the partial-permit-fee payment step.
District · Building permit submission instructions (PDF)How do I use the Budget Creator here?
Start with the home and site allowances, then get current permit charges and quotes for survey/design, reports, servicing and ground work. Check the calculator exclusions; older municipal planning guides are not a source for today’s construction prices.
District · Coach-house planning guide (2024 PDF)FROM IDEA TO APPLICATION
From your first idea to moving in.
Review the property
We start with your address and goals, then review the survey, property records, zoning and existing approved uses.
Test a simple layout
We work with your designer and planning staff on the layout, including building location, access, utilities and any development permits.
Plan for the site conditions
We arrange the survey and help bring in the engineers and other specialists your property needs. An energy advisor joins early in design.
Bring the plans and budget together
We bring the drawings, reports, permit application and budget together. We use project quotes and confirmed municipal fees to refine your starting budget.
Build with the required approvals
We can manage site preparation, construction and installation, with permits in place before the relevant work. We coordinate inspections and professional reviews through the final approvals required before moving in.
Keep exploring.
SOURCE DOCUMENTS
Local sources & useful documents.
Updated October 5, 2026. Use these documents with your designer and local planning staff to confirm what applies to your property.
YOUR PROPERTY / YOUR PLAN
Let’s look at your lot.
Tell us what you’d like to build. We can manage the full project, including design, consultants, permits, foundations, utilities and construction.