YOUR LOCAL BUILDING GUIDE
Building in
North Vancouver City.
Explore suites, coach houses and small multi-unit homes. See how the City’s zoning, your existing home and the space on your lot shape the options.
YOUR PROJECT
What do you have in mind?
What we’ll look at together
- Check the current zone, land-use designation and permitted total dwelling count.
- Include the existing house, trees, access, grading and drainage in one site plan.
- Ask City staff which development and building checklists apply to the housing form.
Not sure about your site yet? Start with the Budget Creator, then we can help refine it for your property.
01 / YOUR LOCAL GUIDE
Housing options
The Ground Oriented Zone was adopted in December 2025. It applies to many former single-family and duplex properties, with some exclusions.
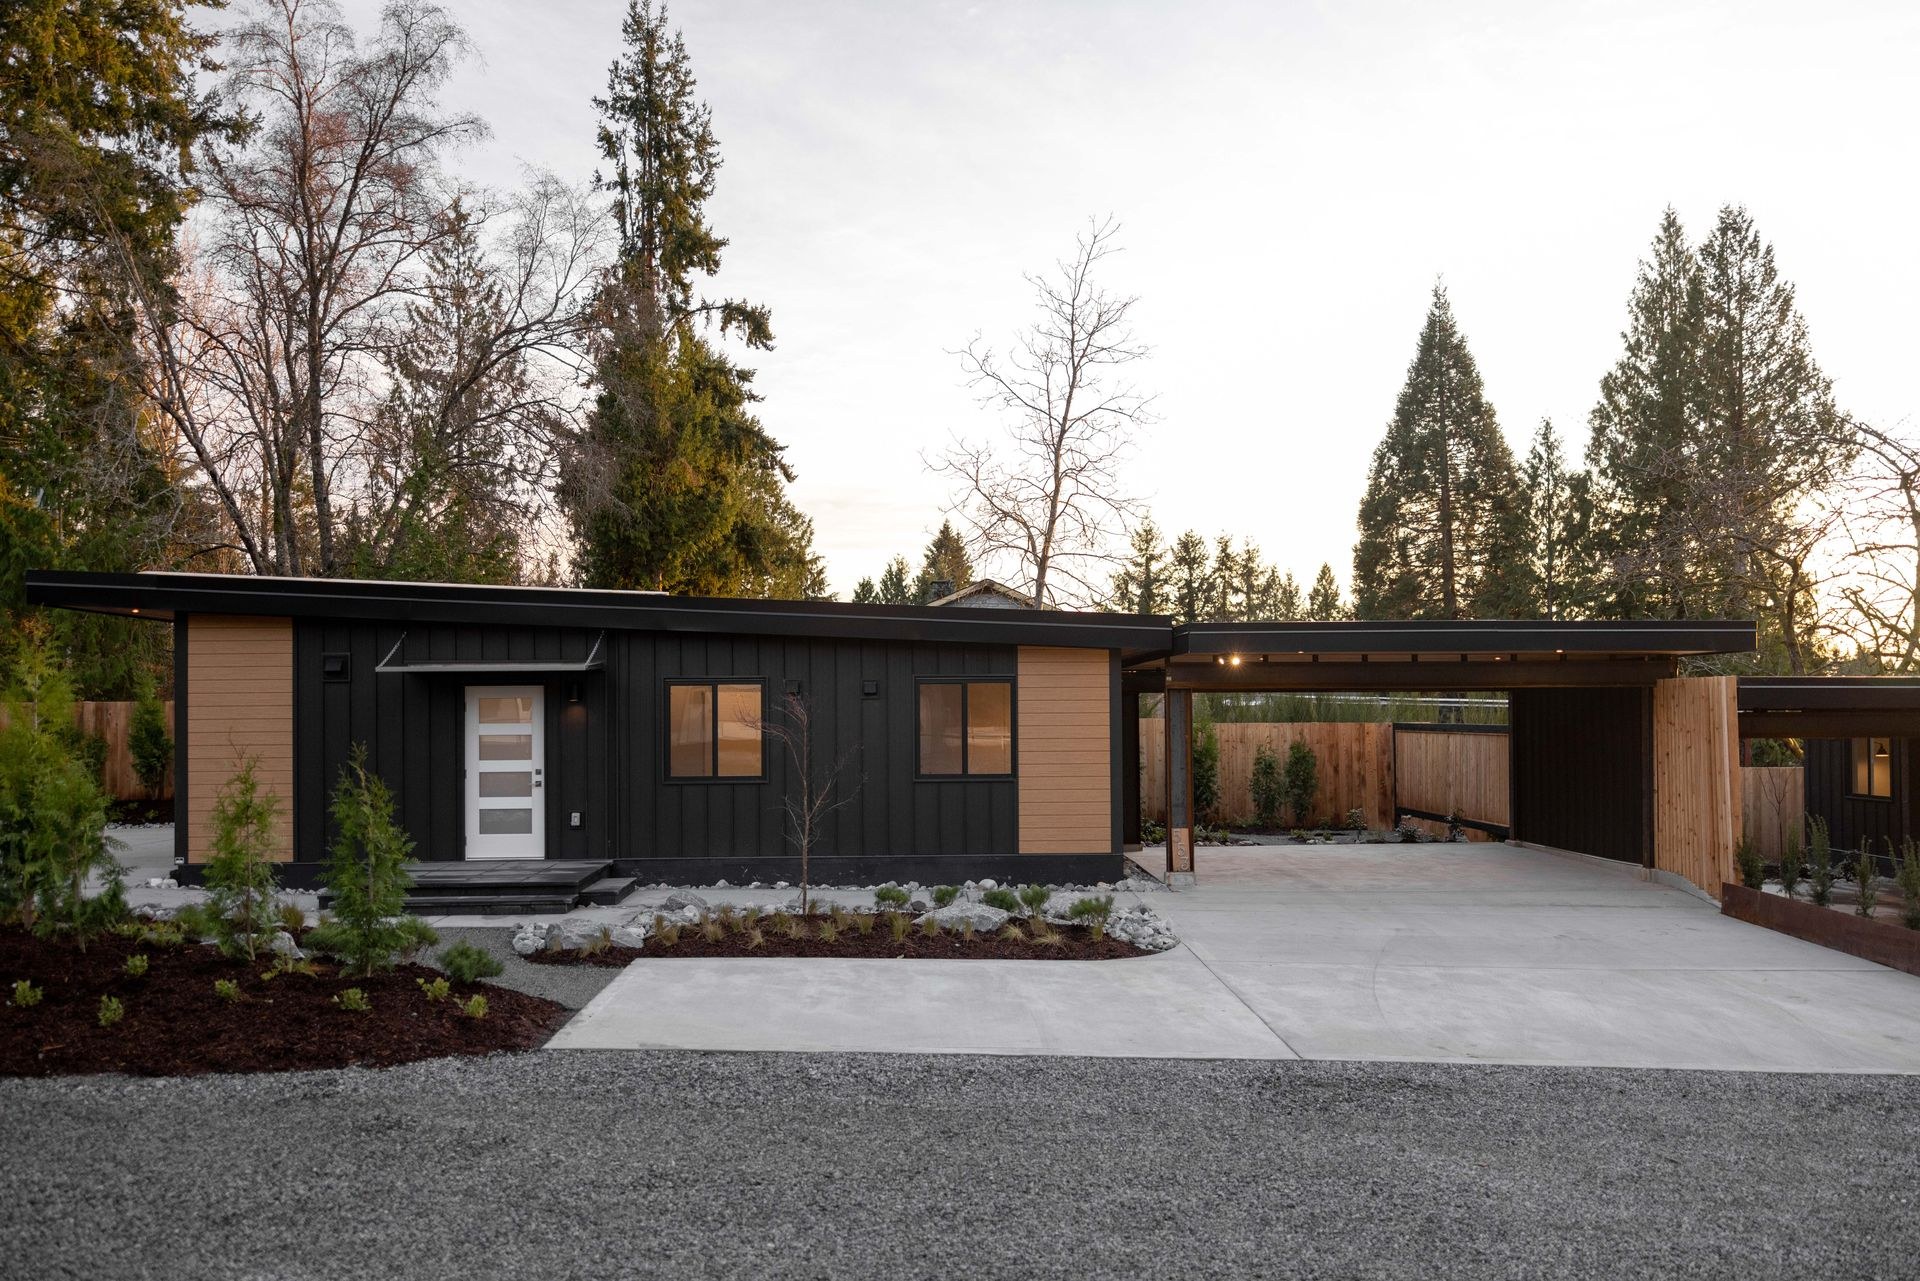
Suite, coach house or multiplex
The City’s GO permit route includes detached homes with suites or coach houses, duplexes and other small multi-unit forms. The property’s zoning and proposed layout determine which route to use.
City · Ground Oriented housing permitsThree, four or six homes?
The City’s GO summary distinguishes lots of 280 m² or less, and larger lots in Low Rise Neighbourhood 1 or 2. These categories have different dwelling limits. Six homes are not permitted on every City lot.
City · Ground Oriented Zone summary (PDF)See the GO dwelling-count starting points
The December 2025 summary lists up to three dwellings on GO lots of 280 m² or less. On larger lots it lists up to four in Low Rise Neighbourhood 1 and six in Low Rise Neighbourhood 2. Confirm the current bylaw, designation, exclusions and parcel conditions before using these limits in a design.
City · Ground Oriented Zone summary (PDF)Which coach-house guide applies?
The City’s legacy coach-house page explicitly excludes properties in the GO zone. Use the GO application guidance for GO land. Avoid applying older ownership, floor-area or siting rules to a property without checking its current zone.
City · Coach houses outside the GO zone02 / YOUR LOCAL GUIDE
Your lot & building space
Alongside the home, the plan needs room for access, utilities, trees and usable outdoor space.
Height, setbacks & coverage
The GO summary sets out siting and building-envelope limits, with coverage and permeable-area requirements that vary by unit count. Apply the current bylaw’s measurement rules to a survey, including any exclusions or exceptions.
City · Ground Oriented Zone summary (PDF)Trees & usable outdoor space
For three-to-six-unit projects, the City checklist calls for tree management, arborist and landscape information. Test these requirements before treating the whole remaining yard as buildable area.
City · Three-to-six-unit project checklist (PDF)Fire access & circulation
Multi-unit layouts need early access review. The three-to-six-unit checklist includes a fire-access plan for four or more units and a code-compliance report for buildings with five or more units. Confirm the applicable scope with your design lead.
City · Three-to-six-unit project checklist (PDF)Existing house & title
Get the title, registered charges, existing plans and topographic survey together. Retaining an existing home affects the remaining site area and the practical options for new buildings.
City · Three-to-six-unit project checklist (PDF)Why not choose the largest unit count first?
The most useful concept shows buildings, services, access, landscape and outdoor areas together. A smaller arrangement may suit your goals better once the full site and construction scope are understood. The maximum number allowed may not be the best layout for your property.
City · Ground Oriented Zone summary (PDF)03 / YOUR LOCAL GUIDE
Utilities & permits
Rainwater drainage and utility connections can affect the layout and cost. Your project team can plan them early.
Stormwater plan
The City requires a stormwater management plan for new developments. For three or more units, it must be prepared by a qualified professional. Confirm the available connection and any extension or upgrade before design is settled.
City · Stormwater plan requirementsOne coordinated submission
Contact City staff for the right checklist and fees. The GO process uses a combined application form for development and building review where both are required. Your designer can coordinate the documents and review stages.
City · Ground Oriented housing permitsWho should be involved early?
Start with a designer, surveyor and, where trees are affected, an arborist. Add civil, structural, energy and other professional input according to the project checklist. Some proposals require an architect. Do not apply a larger multiplex checklist automatically to a small renovation.
City · Three-to-six-unit project checklist (PDF)What other costs should I allow for?
Review current municipal charges, deposits, service connections, off-site work and consultant scope. Use the Budget Creator for the initial building and site allowances, then add or replace items using the City’s fee review and project quotes.
City · Development cost chargesFROM IDEA TO APPLICATION
From your first idea to moving in.
Review the property
We start with your address and goals, then review the survey, property records, zoning and existing approved uses.
Test a simple layout
We work with your designer and planning staff on the layout, including building location, access, utilities and any development permits.
Plan for the site conditions
We arrange the survey and help bring in the engineers and other specialists your property needs. An energy advisor joins early in design.
Bring the plans and budget together
We bring the drawings, reports, permit application and budget together. We use project quotes and confirmed municipal fees to refine your starting budget.
Build with the required approvals
We can manage site preparation, construction and installation, with permits in place before the relevant work. We coordinate inspections and professional reviews through the final approvals required before moving in.
Keep exploring.

SOURCE DOCUMENTS
Local sources & useful documents.
Updated October 5, 2026. Use these documents with your designer and local planning staff to confirm what applies to your property.
YOUR PROPERTY / YOUR PLAN
Let’s look at your lot.
Tell us what you’d like to build. We can manage the full project, including design, consultants, permits, foundations, utilities and construction.